Lighthouse Property Services gebruikt cookies om de website naar behoren te laten werken, om functies voor social media te bieden en om onze website te analyseren. Op onze website kun je ons Cookiebeleid en AVG & Privacybeleid vinden.
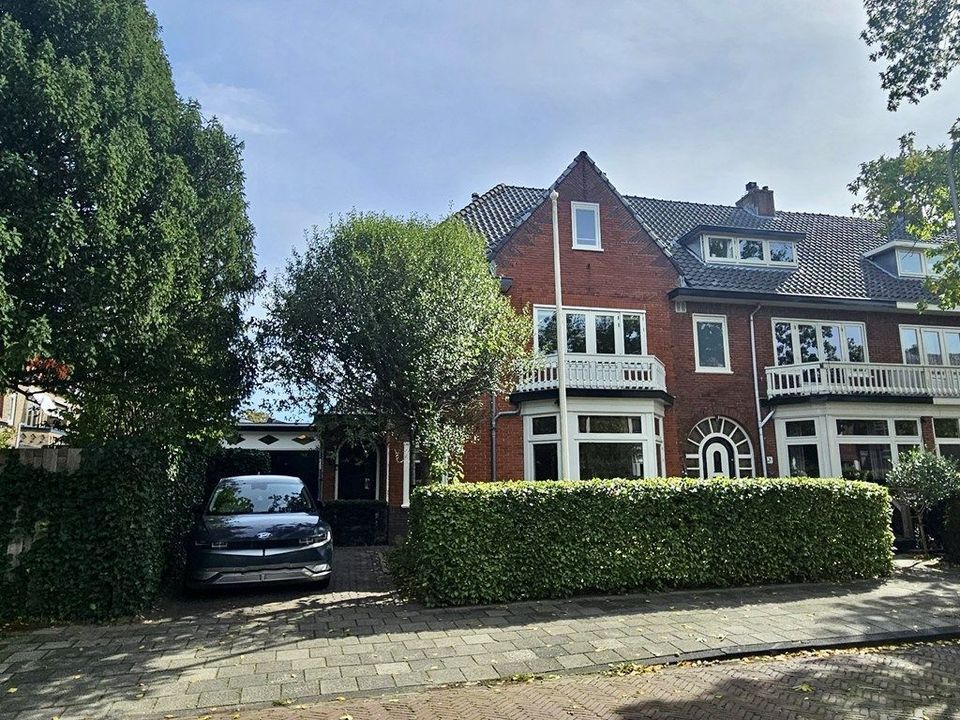
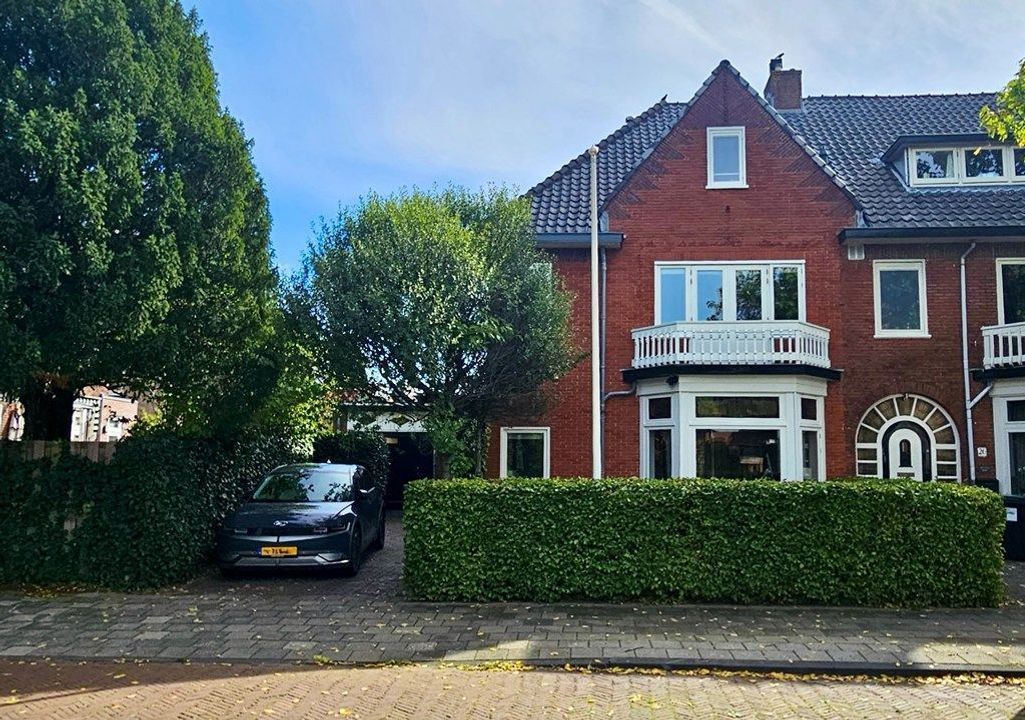
This stunning and characterful 1930s villa offers four spacious bedrooms, a large kitchen/dining room, formal dining room, living room and separate office/family room, as well as a utility room, laundry room and two bathrooms. The property also benefits from a large south-east-facing rear garden, a generous front garden, private parking on the drive. Tastefully and fully renovated to a high standard with a C , the property is offered furnished for a fixed rental period of 18 months.
Van Slingelandtlaan 28 is a spacious semi-detached 1930s villa located on a quiet, residential and family-friendly street in one of the most sought-after areas of Heemstede. The property combines the character and proportions of a traditional 1930s house with a high-quality renovation, providing a comfortable and contemporary home while retaining its original charm. The popular Binnenweg and Raadhuisstraat shopping area is approximately 200 metres away, with a wide range of shops, cafés, restaurants and other local services. Heemstede-Aerdenhout railway station is within easy cycling distance, providing direct connections to Haarlem, Amsterdam and Leiden. There are also several primary and secondary schools, sports facilities and recreational areas nearby. Haarlem city centre, the Haarlemmerhout, the dunes and the coast are all easily accessible by bicycle or car.
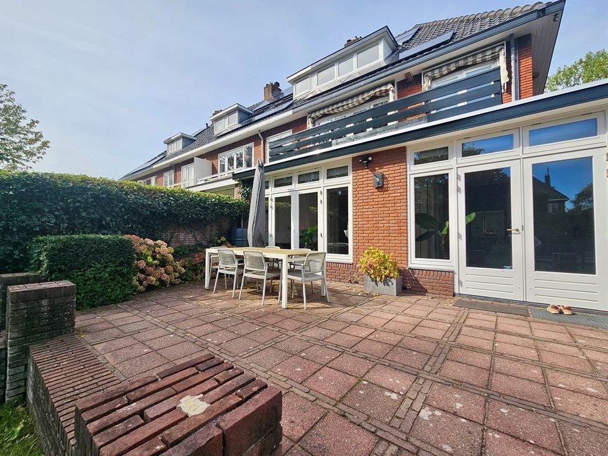
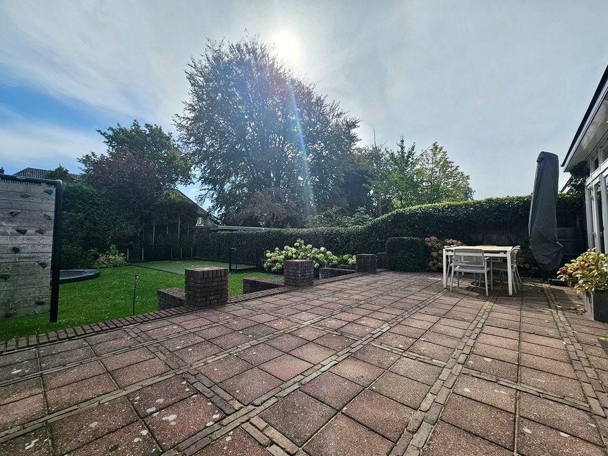
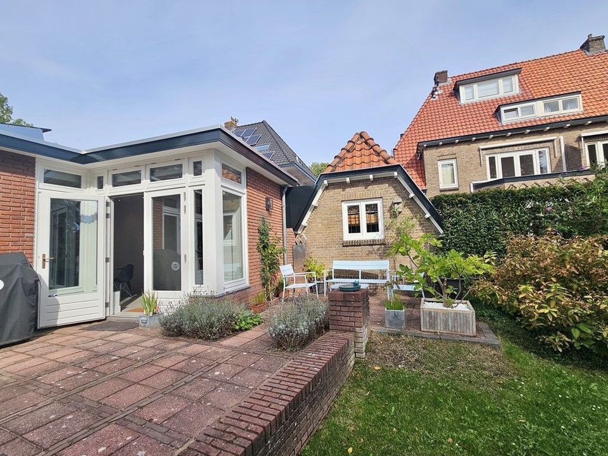
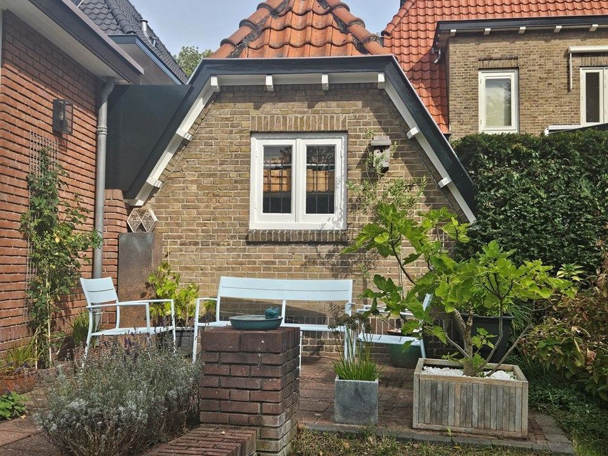
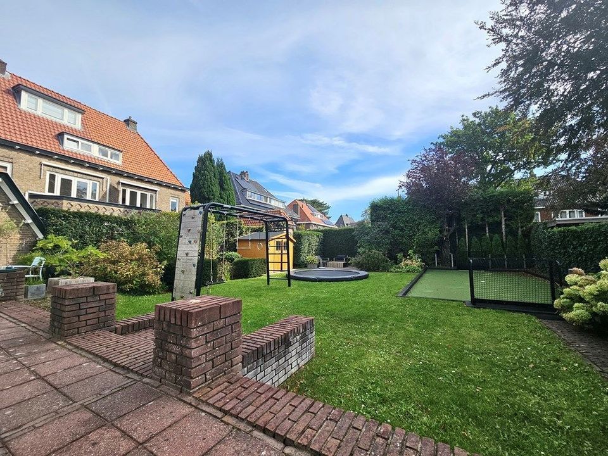
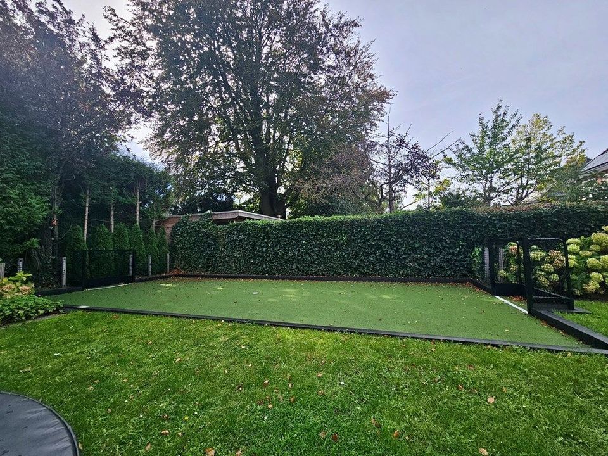
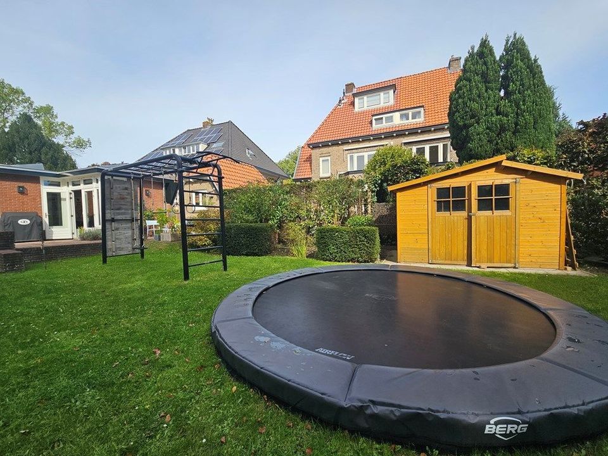
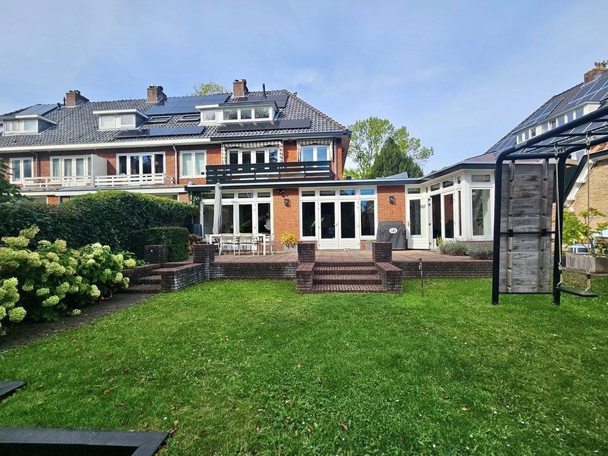
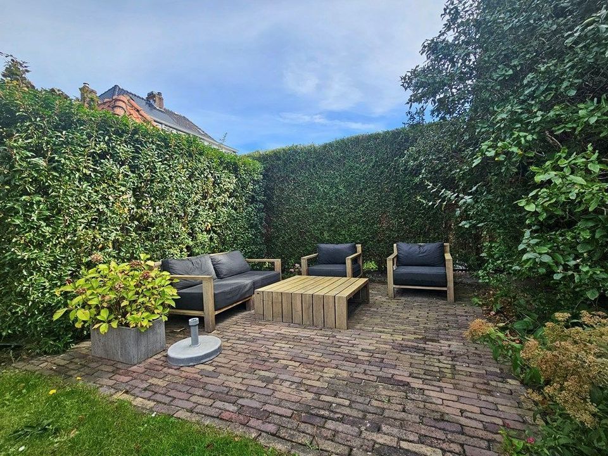
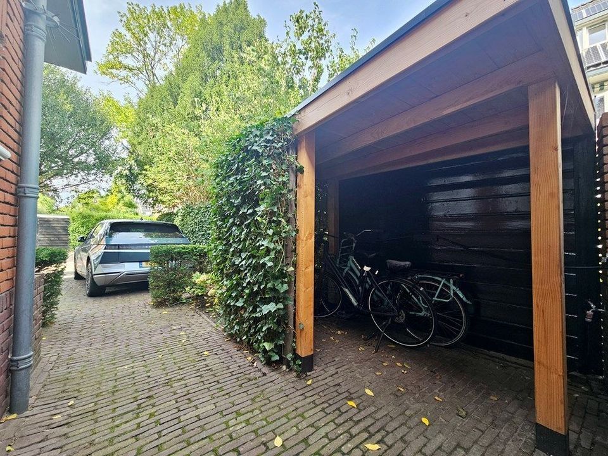
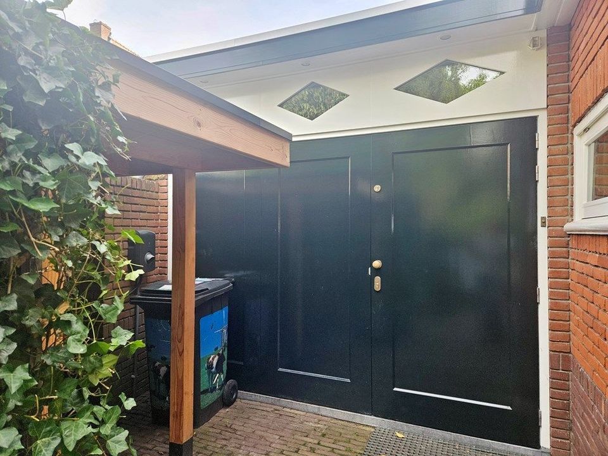
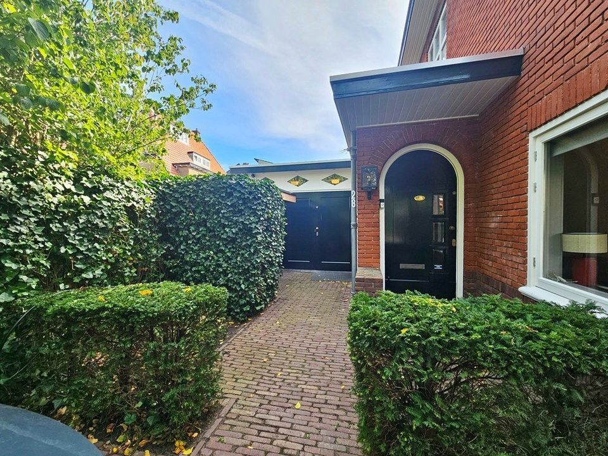
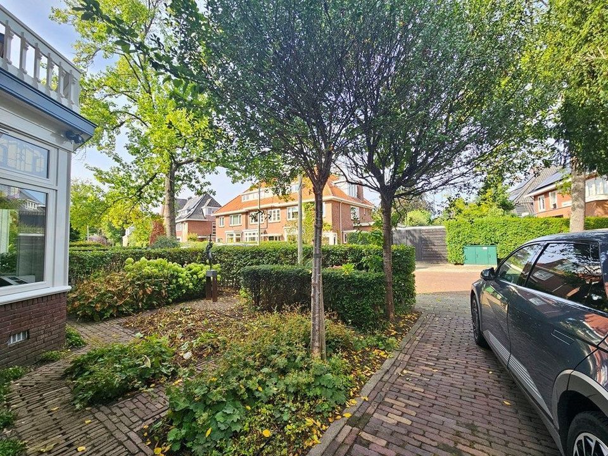
At the front, there is a landscaped garden, private driveway with parking for one car. To the rear is a particularly generous garden of approximately 23 metres deep with several terraces, play areas with a trampoline and climbing frame, a shed and plenty of space for outdoor dining and relaxing.
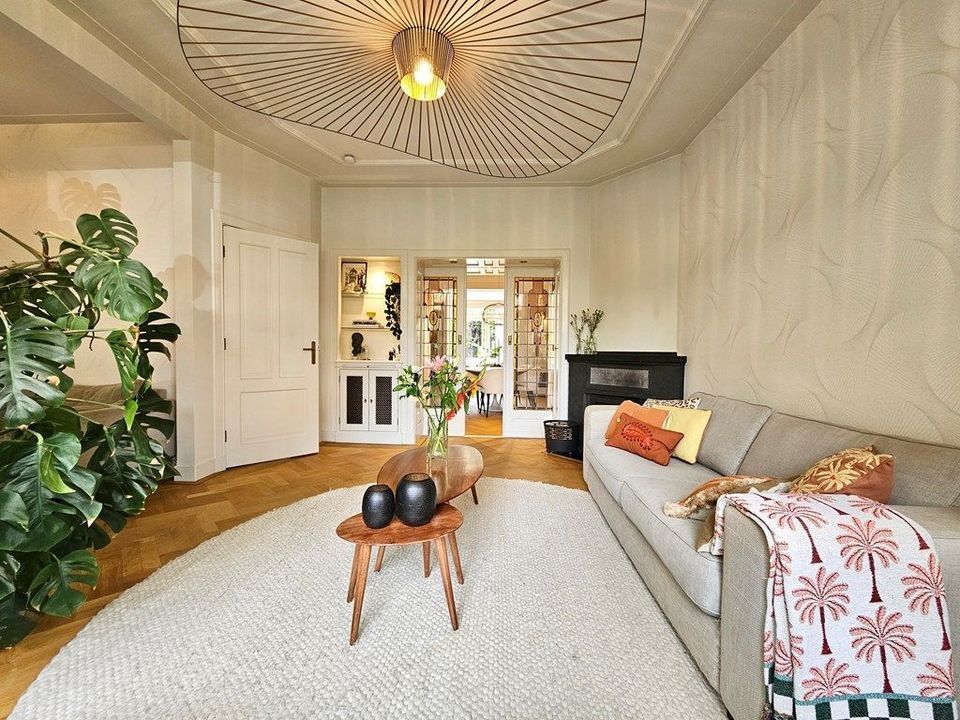
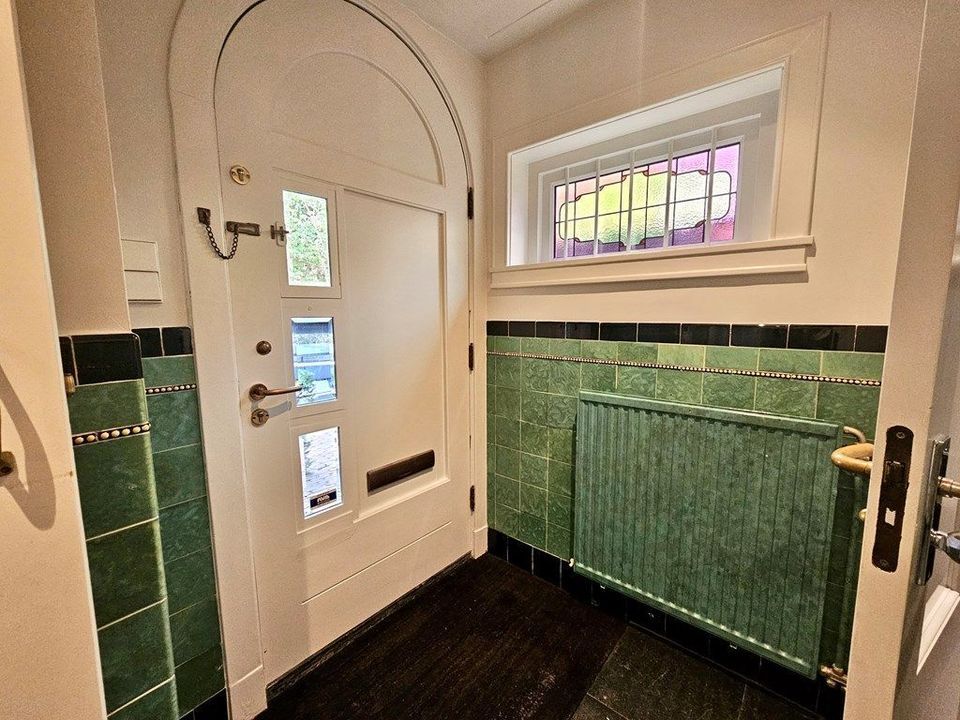
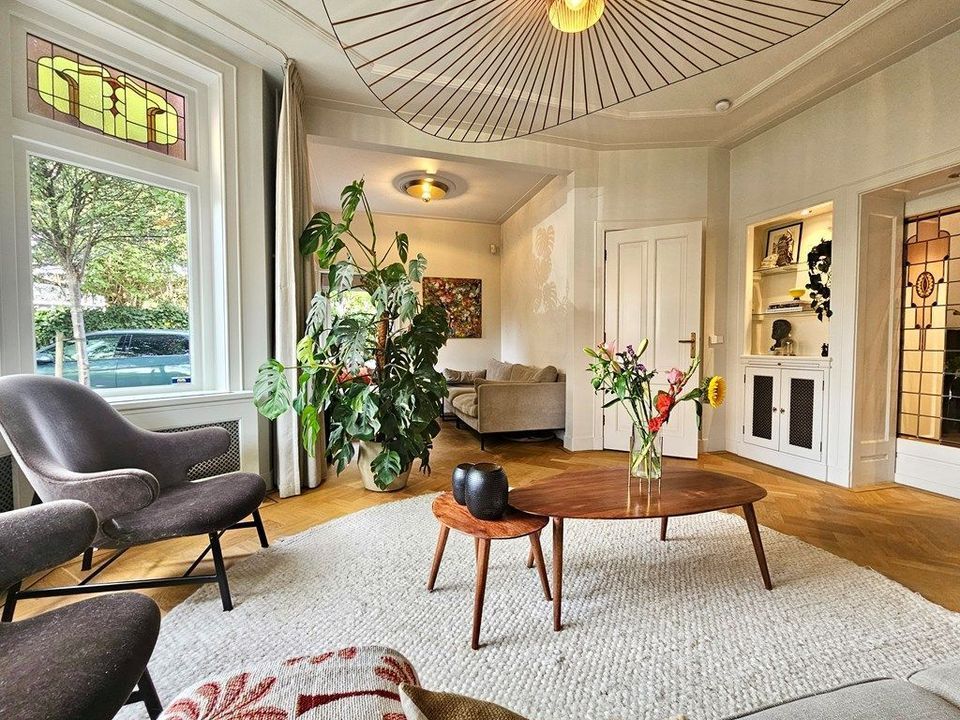
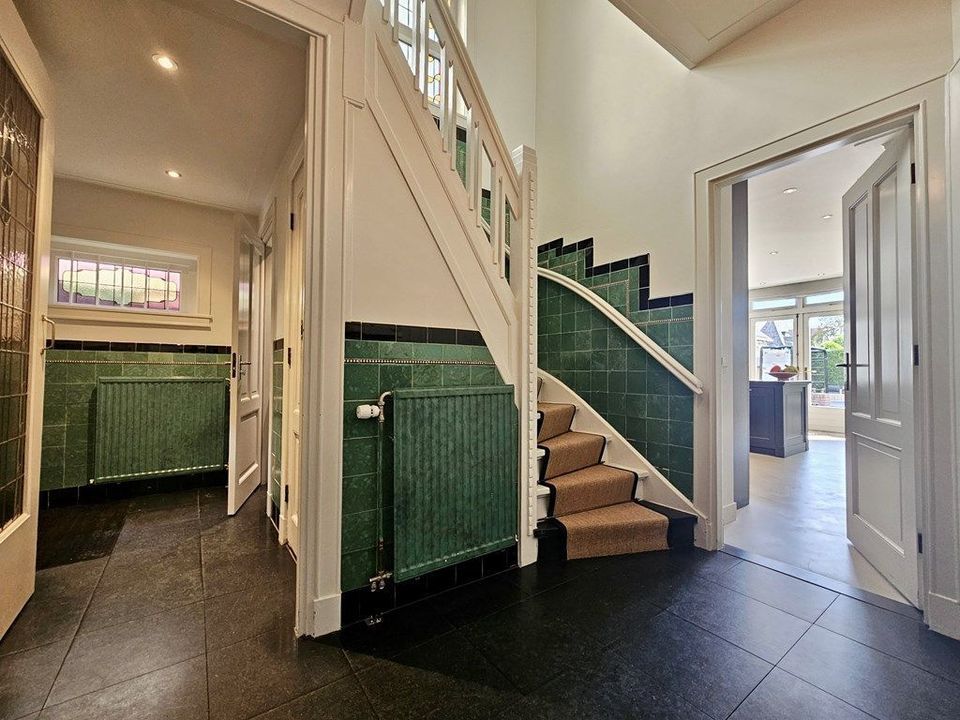
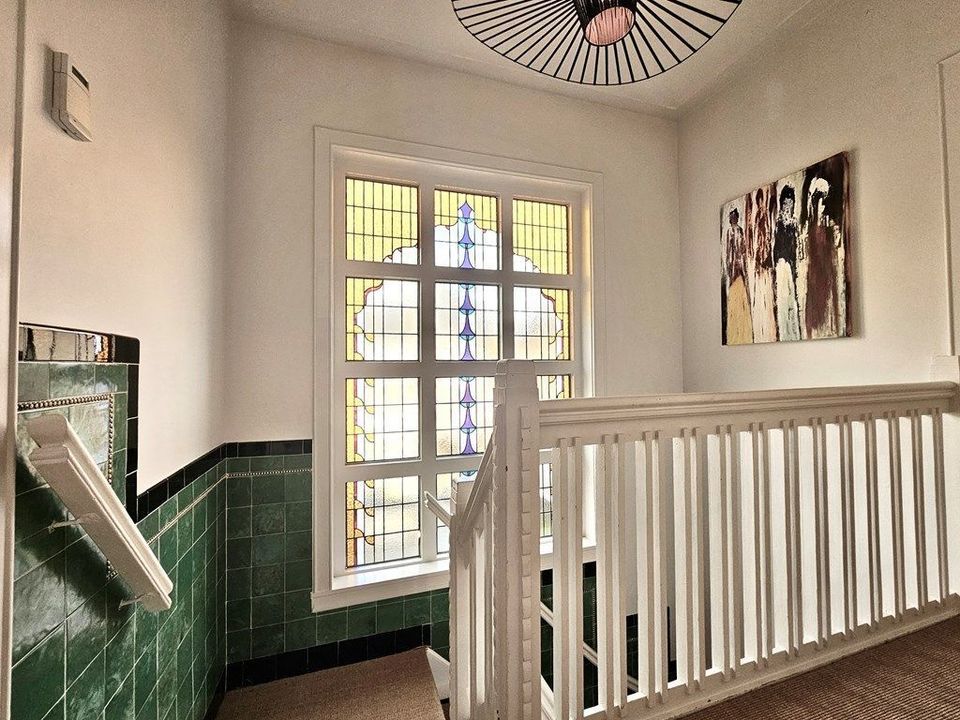
The interior has been fully renovated to a high standard in recent years, including a heat pump, underfloor heating in parts of the ground floor and double glazing throughout. At the same time, the house retains its attractive period features, including stained-glass details, high ceilings and the original en-suite character of the main living room.
The property is offered furnished for a fixed period of 18 months, making it particularly suitable for a family looking for a spacious, high-quality home in Heemstede for a defined period.
Ground floor
The entrance opens into a spacious hallway with a separate toilet, access to the cellar storage and the main living areas.
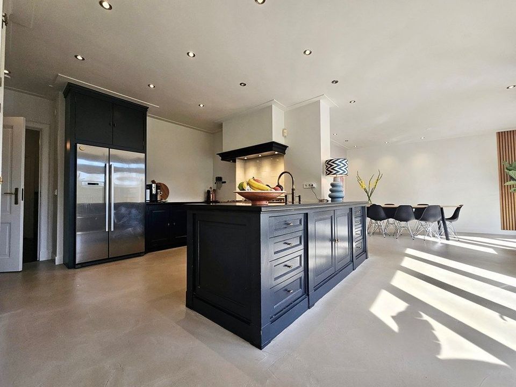
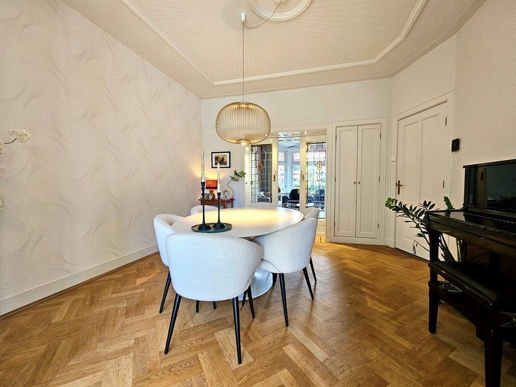
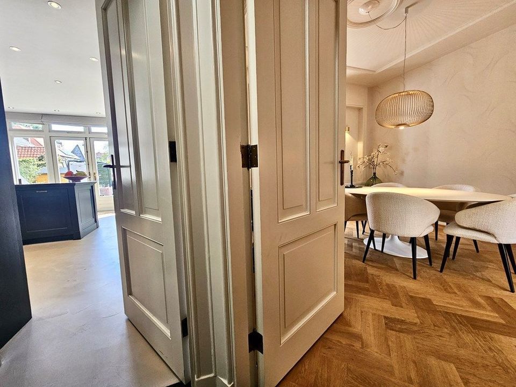
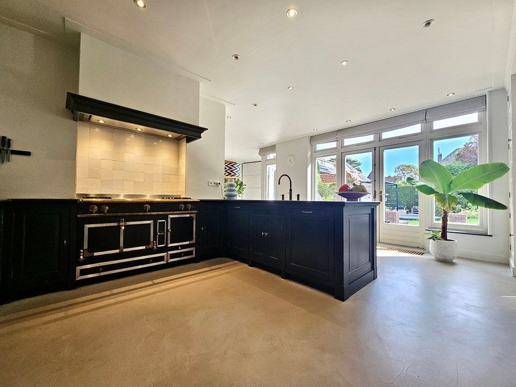
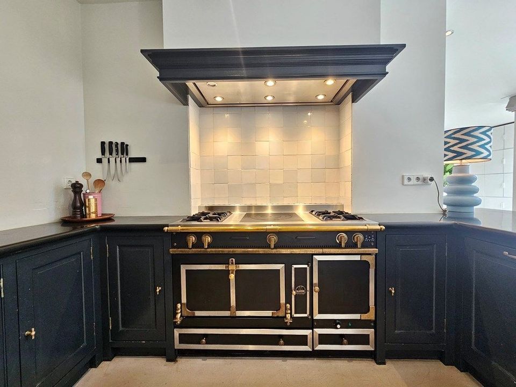
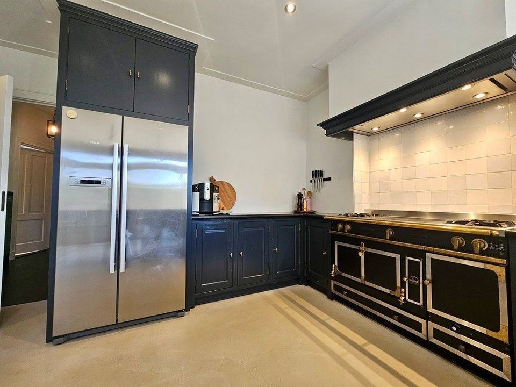
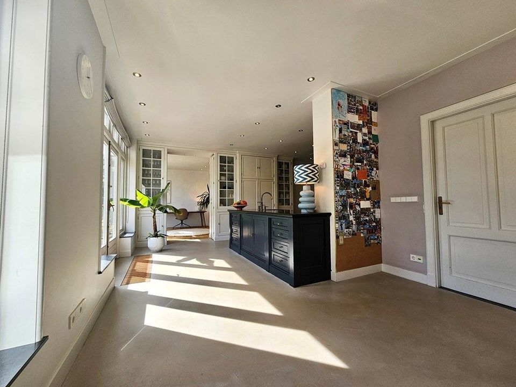
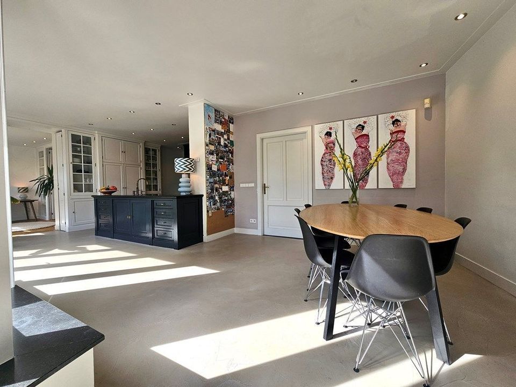
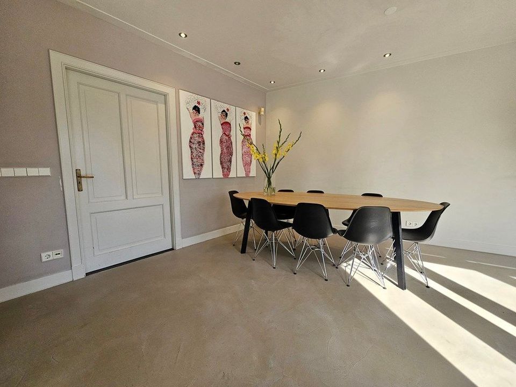
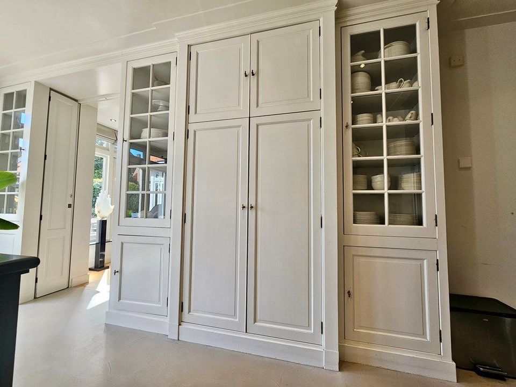
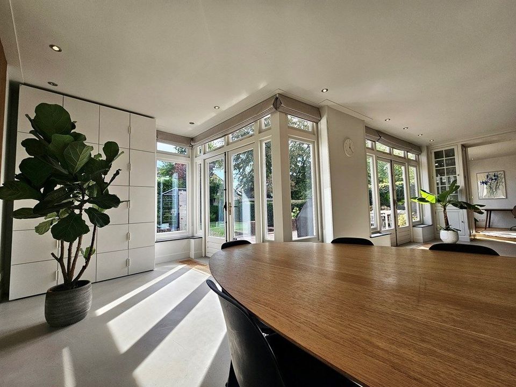
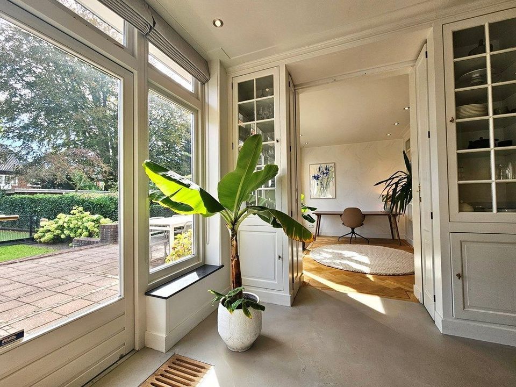
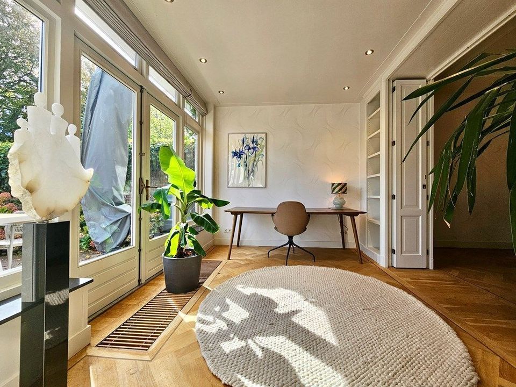
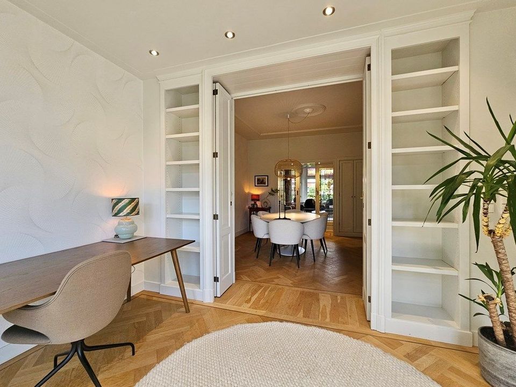
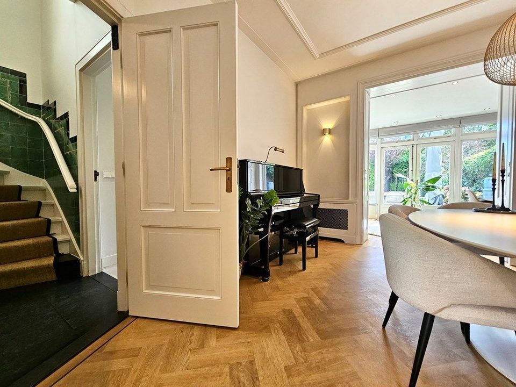
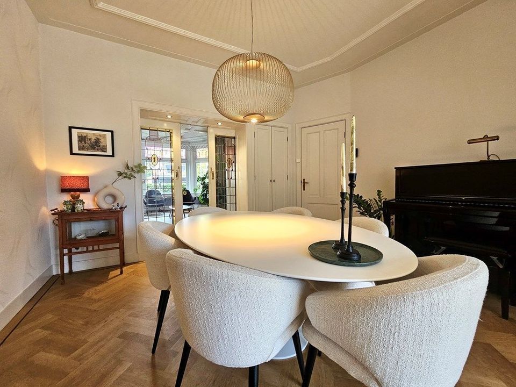
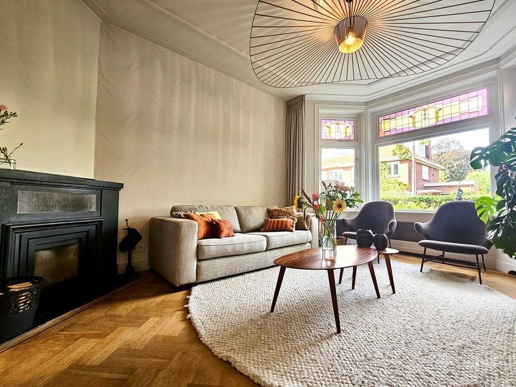
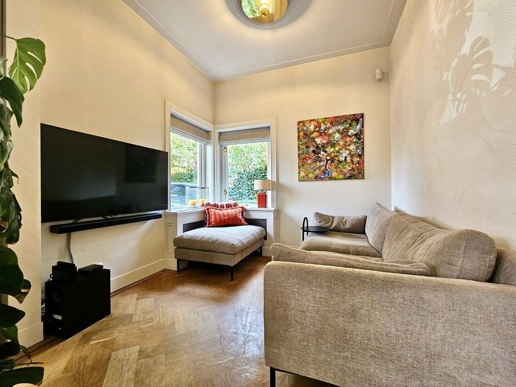
The generous L-shaped living room retains the character of the original house, with en-suite sliding doors, a fireplace and attractive herringbone parquet flooring. Large windows provide good natural light, while the proportions of the room offer separate areas for sitting and dining. At the rear is an additional office/family room, creating a more informal living space and connecting the main house with the large garden. The impressive kitchen is designed as a true living kitchen, with generous work and dining space and direct access to the garden through French doors. The kitchen has underfloor heating and is equipped with a La Cornue range cooker. A separate formal dining room provides an additional space for entertaining and family meals. A large utility room provides additional storage and practical space, with further built-in cupboards and access to the heating installation.
First floor
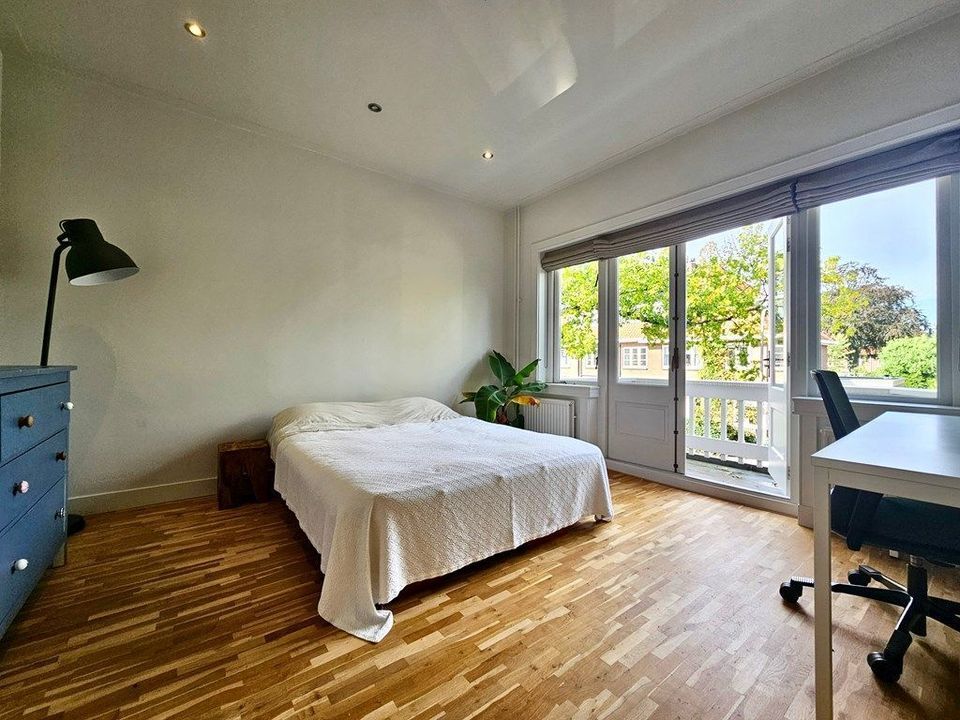
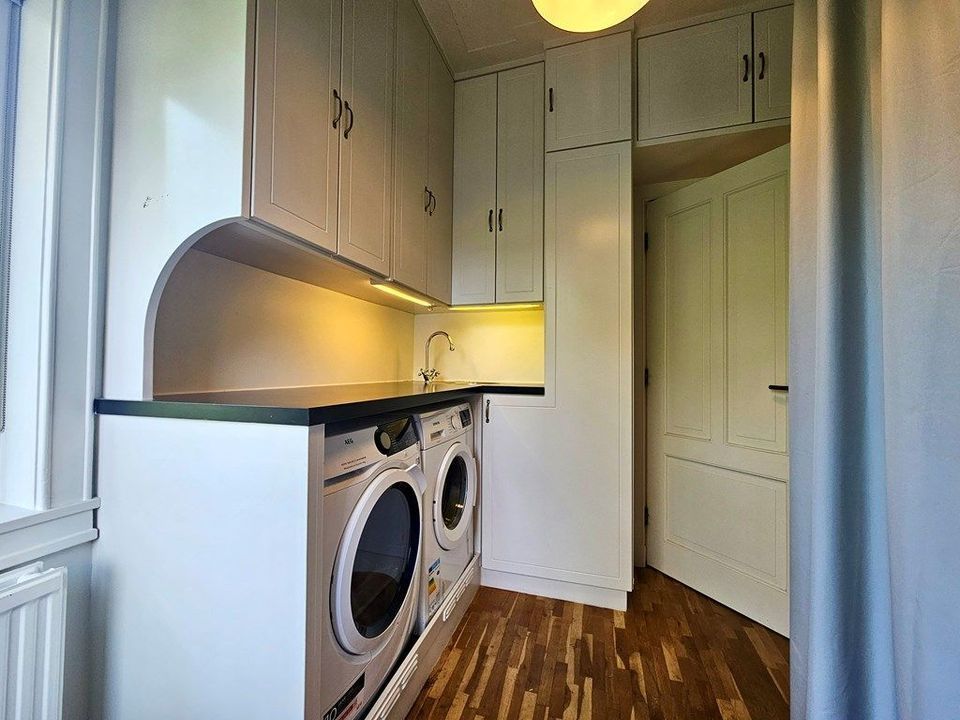
At the front of the house is a spacious bedroom with parquet flooring and French doors opening onto a balcony. A further room serves as a laundry/utility room, with washing machine and dryer facilities and a washbasin. Its corner window provides pleasant natural light.
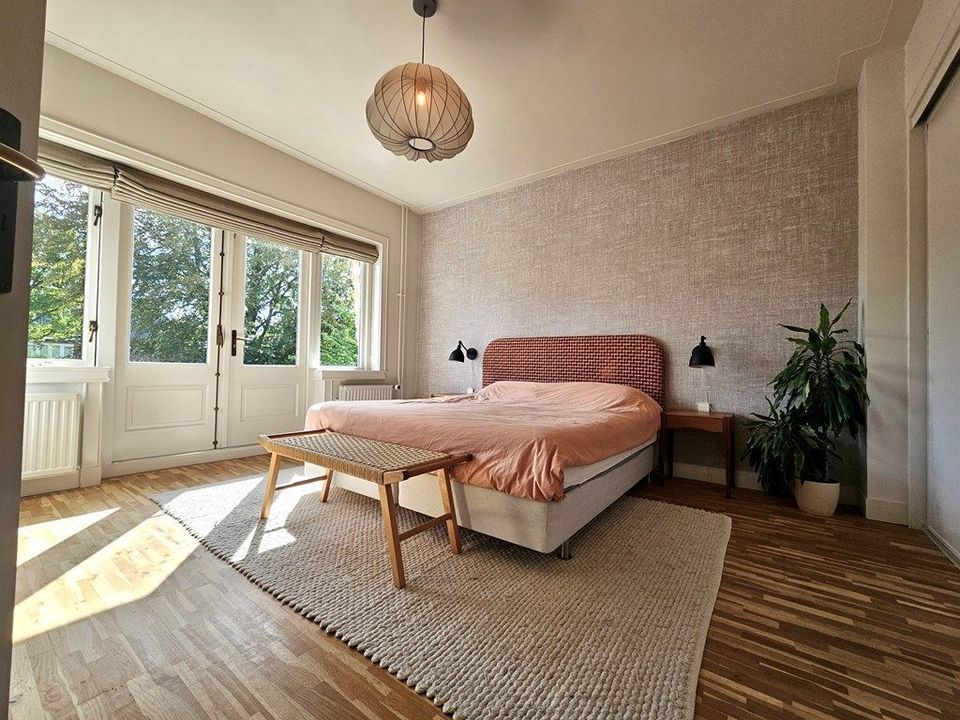
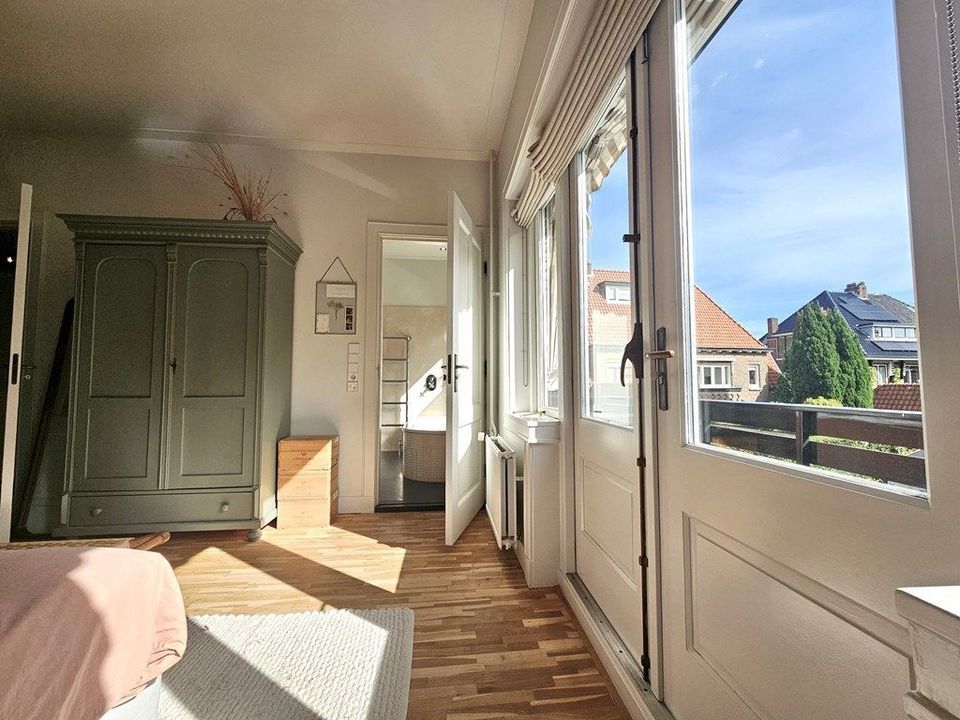
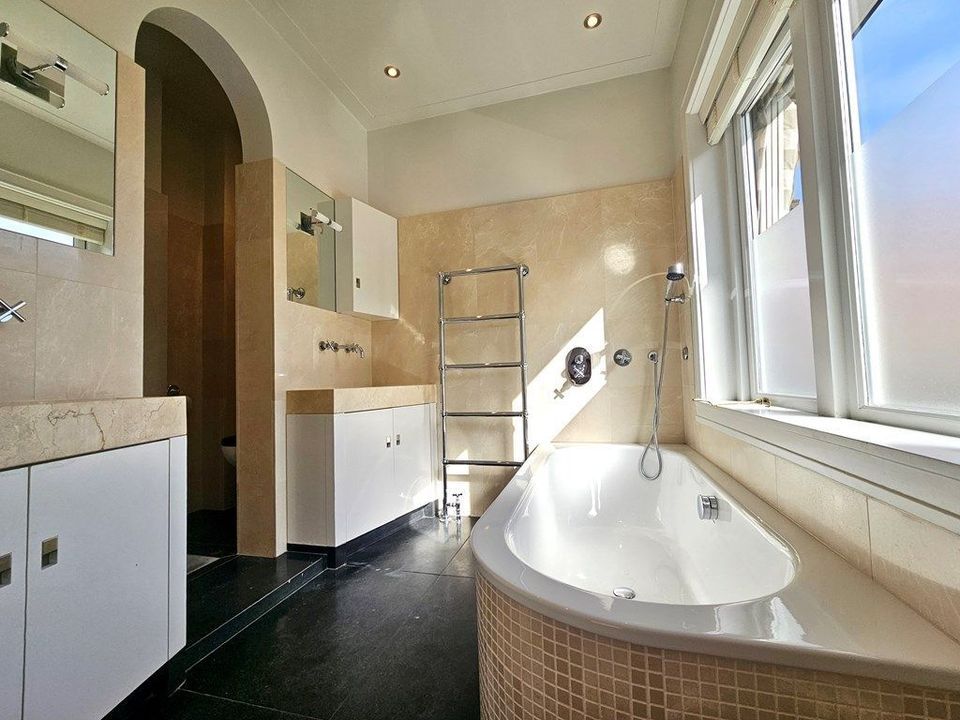
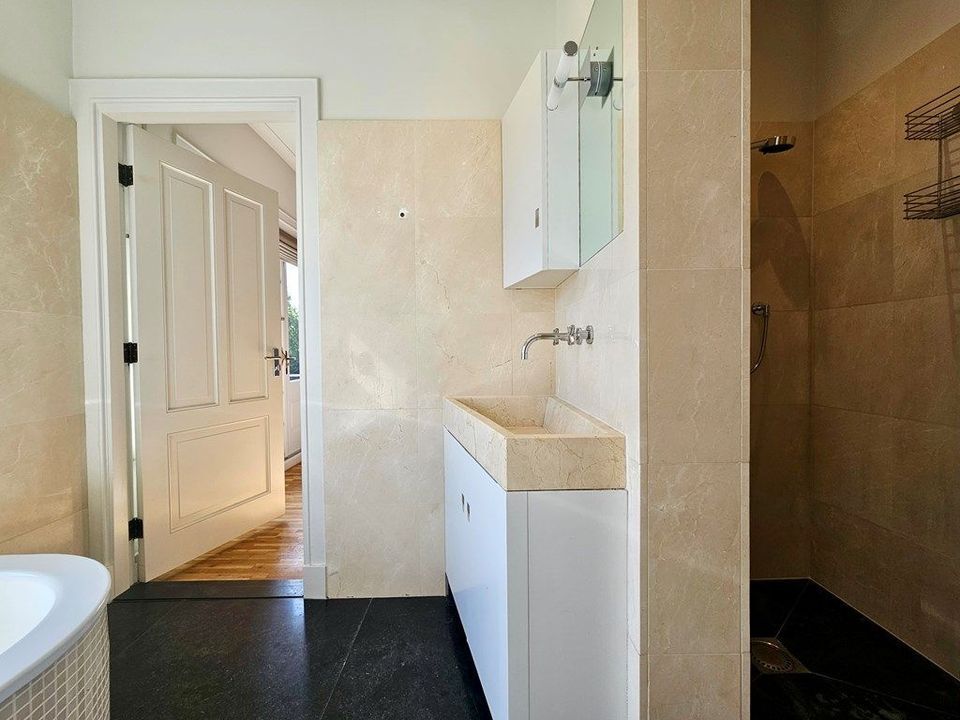
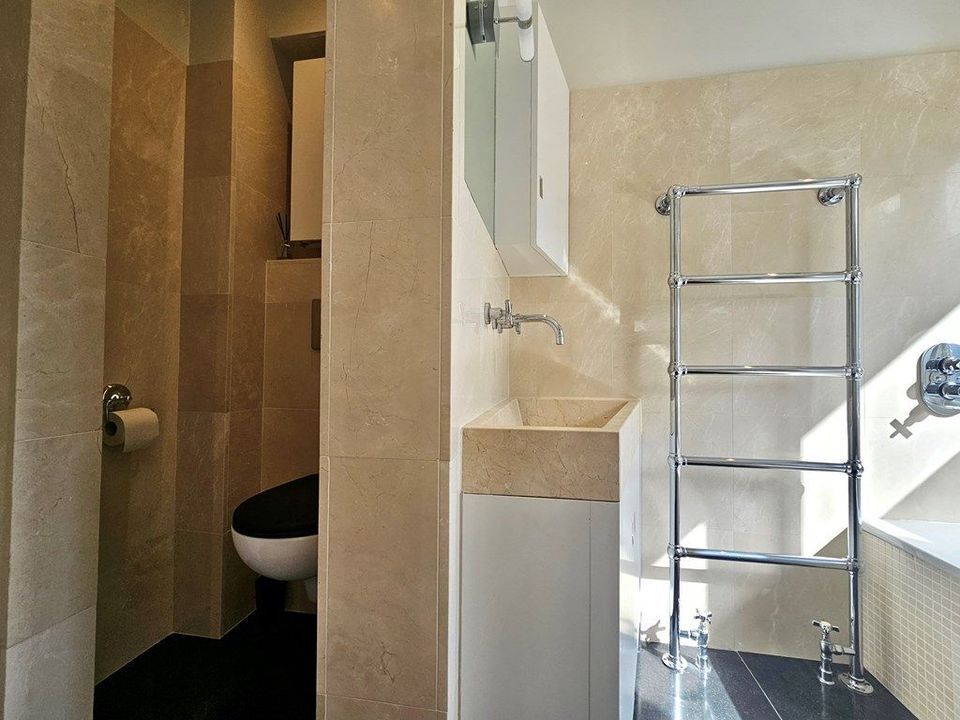
The spacious master bedroom is positioned at the rear and has French doors opening onto a large balcony. The room also benefits from built-in storage. The en-suite bathroom is finished to a high standard and includes two separate washbasins, a bath, walk-in shower and WC.
Second floor
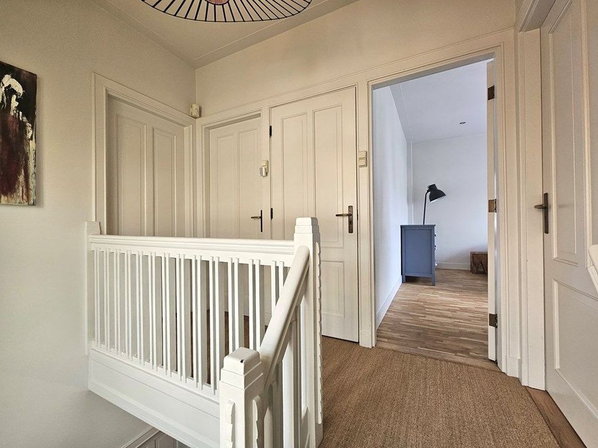
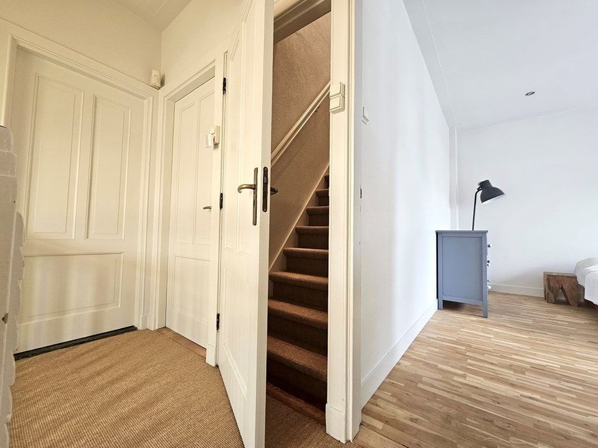
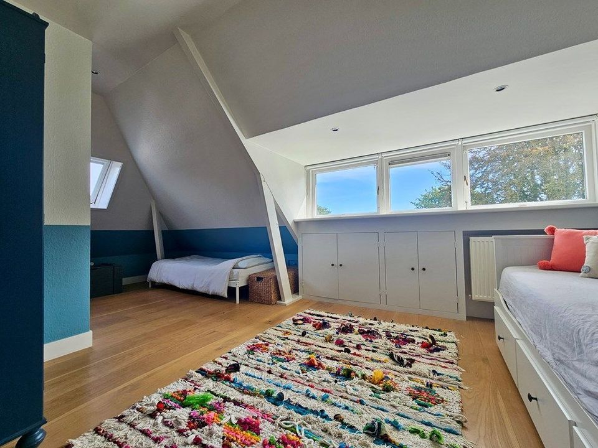
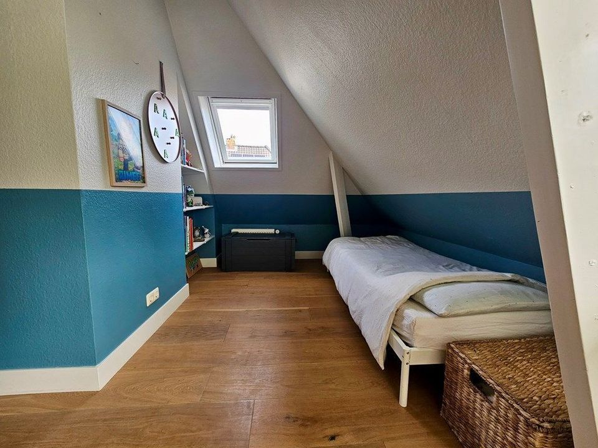
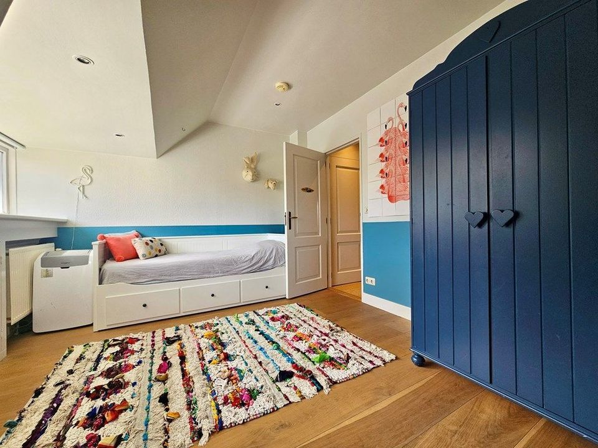
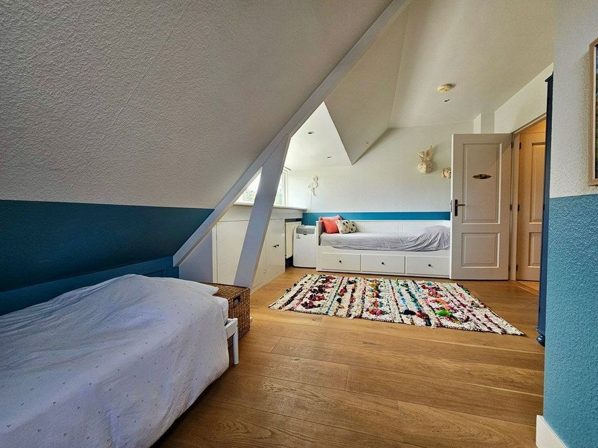
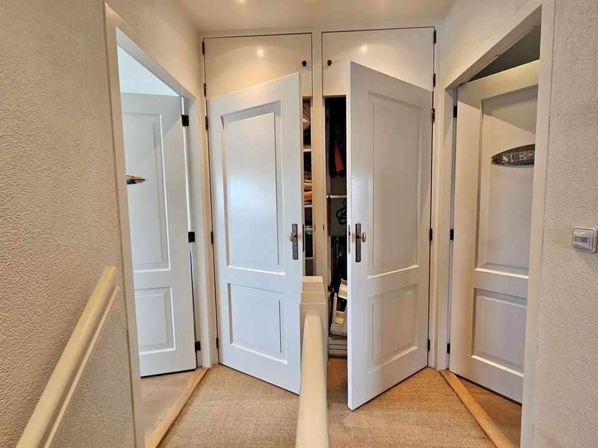
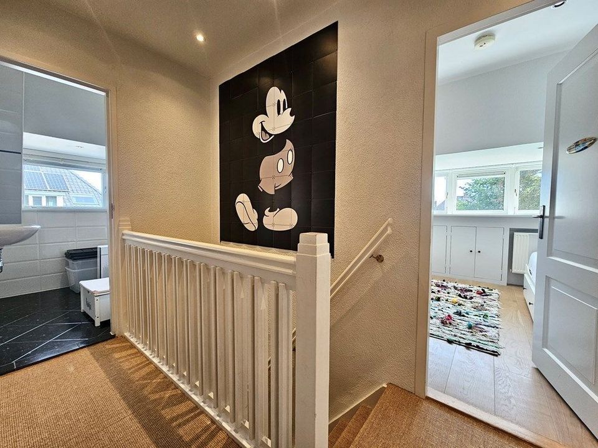
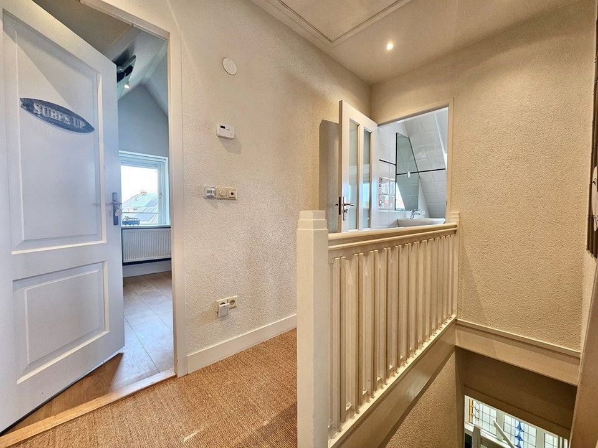
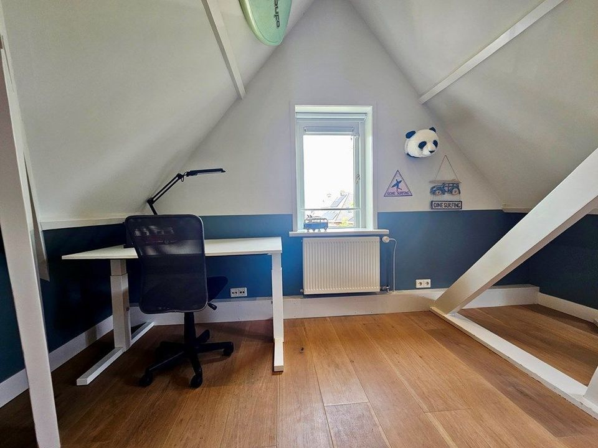
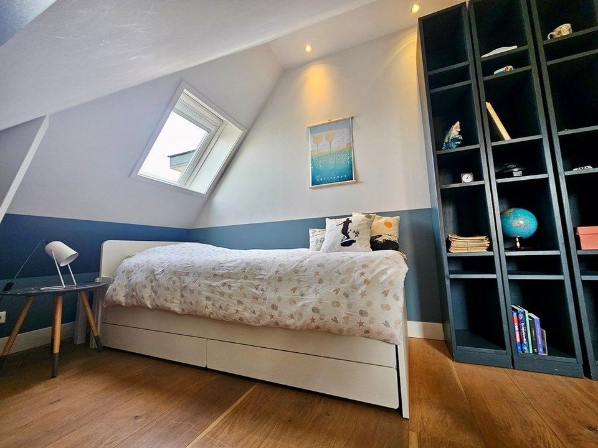
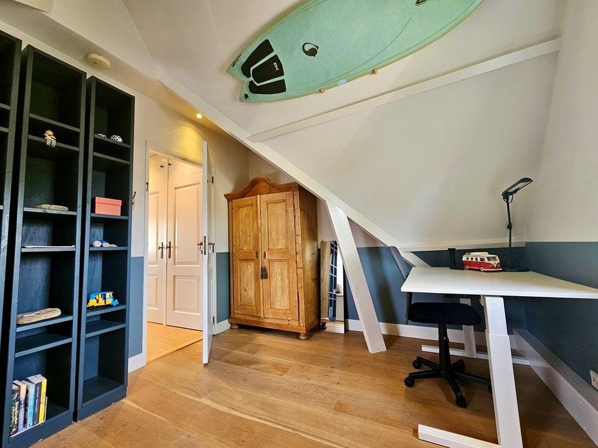
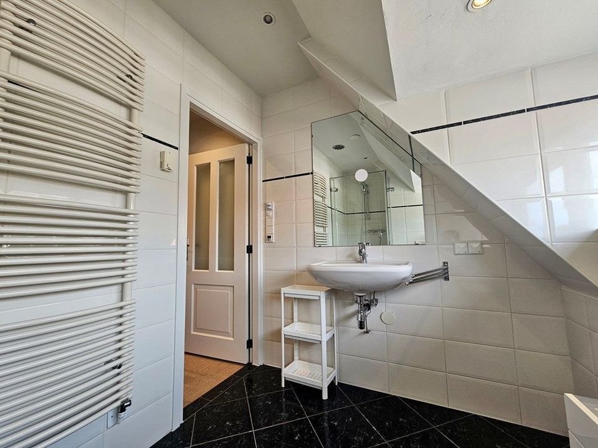
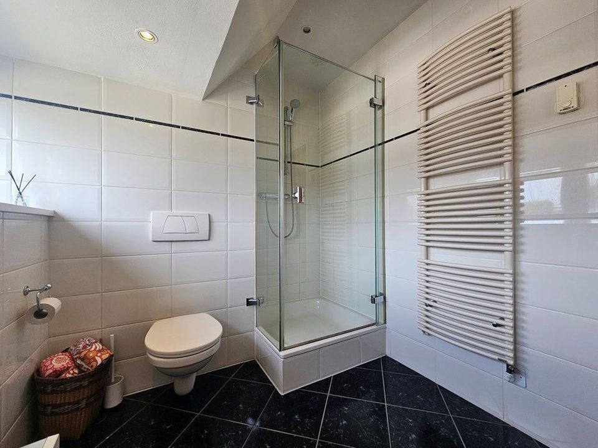
The second floor provides two further comfortable bedrooms, making the property suitable for families or for those requiring additional guest or home-working space. There is a second bathroom with shower, WC and washbasin. The landing provides additional storage through two generous built-in cupboards.
Key features
• Spacious semi-detached 1930s villa in a quiet and family-friendly residential street
• Approximately 221 m² of living space
• 4 spacious bedrooms and 2 bathrooms
• Fully renovated to a high standard
• Solar panels, heat pump and charging point for an electric car
• Offered furnished to let
• Available for a fixed rental period of 18 months
• Characterful period features including stained glass and original en-suite sliding doors
• Spacious and light L-shaped living room with fireplace and parquet flooring
• Separate formal dining room
• Separate office/family room
• Large, high-quality living kitchen with La Cornue range cooker
• French doors opening directly from the kitchen onto the garden
• Large south-east-facing rear garden of approximately 35 metres deep
• Several terraces and generous outdoor space
• Private driveway with parking for one car
• Additional free parking available in the street
• Generous storage throughout the house
• Approximately 200 metres from the Binnenweg shopping area
• Heemstede-Aerdenhout railway station within easy cycling distance
• Close to schools, sports facilities and local amenities
• Easy access to Haarlem, the Haarlemmerhout, the dunes and the coast
• Well connected to major roads and public transport









 NL
NL EN
EN