Lighthouse Property Services gebruikt cookies om de website naar behoren te laten werken, om functies voor social media te bieden en om onze website te analyseren. Op onze website kun je ons Cookiebeleid en AVG & Privacybeleid vinden.
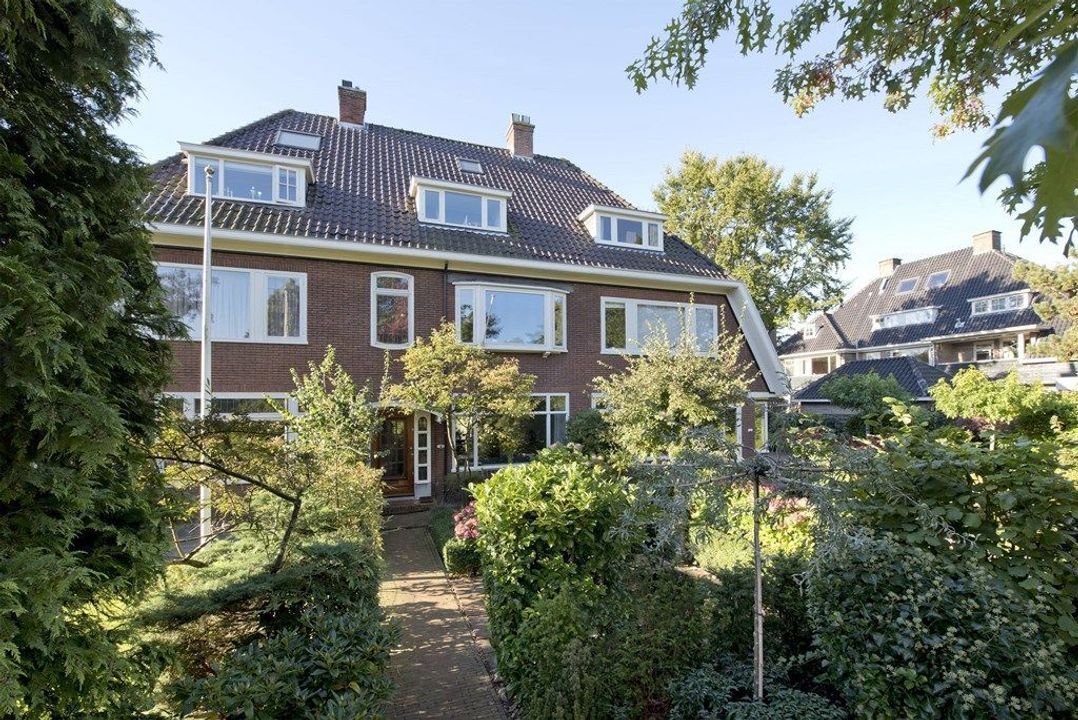
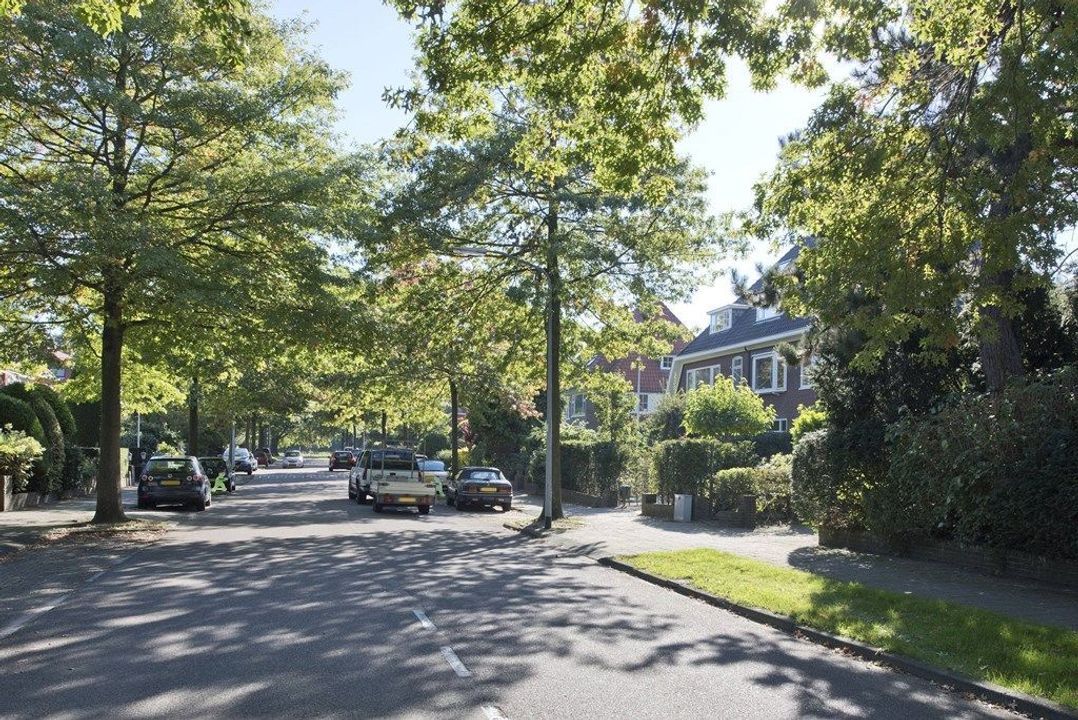
Beautiful and spacious, traditional 1930’s family home with 4 double bedrooms, two smaller bedrooms and two bathrooms. The property is located in the sought after leafy village of Bloemendaal, just steps away from the mainline station with easy access to Amsterdam and Schiphol. This lovely home has recently been newly decorated and painted throughout. The property is located in the popular and child-friendly village of 'Bloemendaal' just on the border of Haarlem, the NS stations and the town center of Bloemendaal with its cozy restaurants and boutique shops are within walking distance. The property is close to various sports facilities, schools in primary and secondary and higher education; Including good access to the international schools, ISH and 21st century Global school, the beach of Bloemendaal and nature reserve Kennemerduinen National Park can be reached by bike within a few minutes. The property has free street parking in front of the house. With many original features and modern additions this is an ideal home for a number of years.
Lay out:
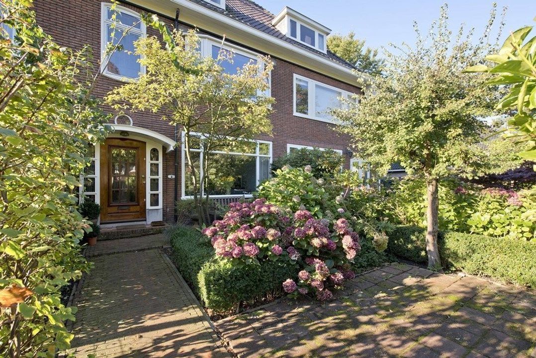
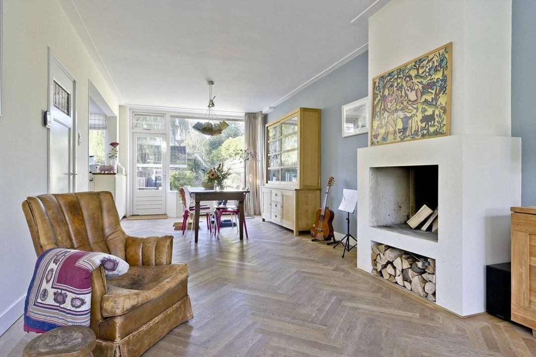
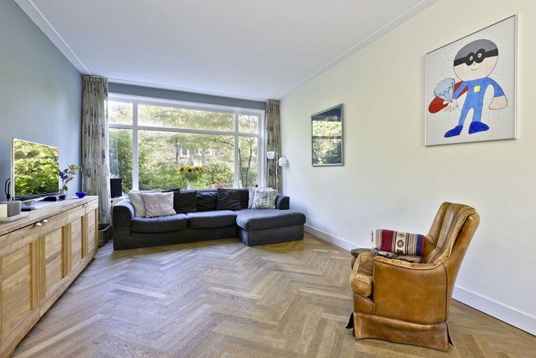
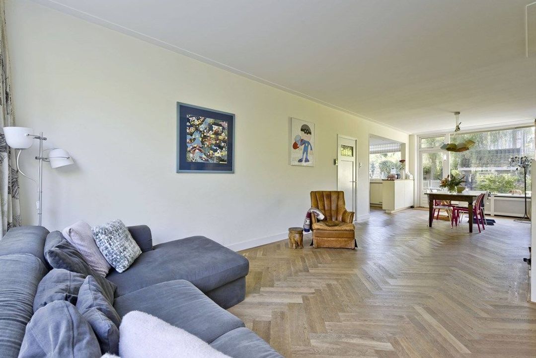
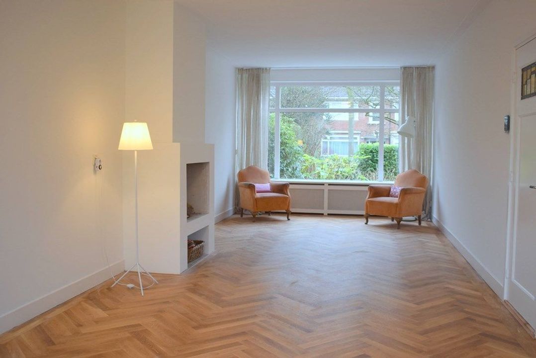
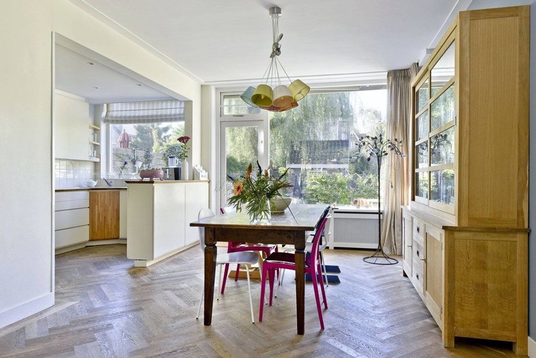
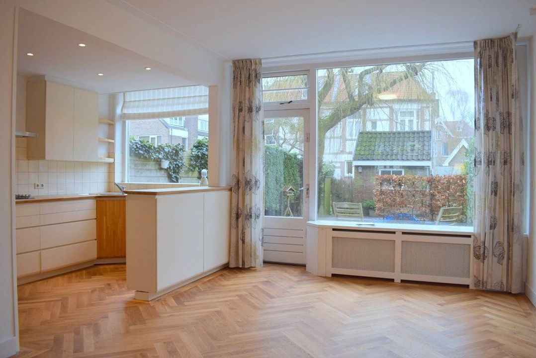
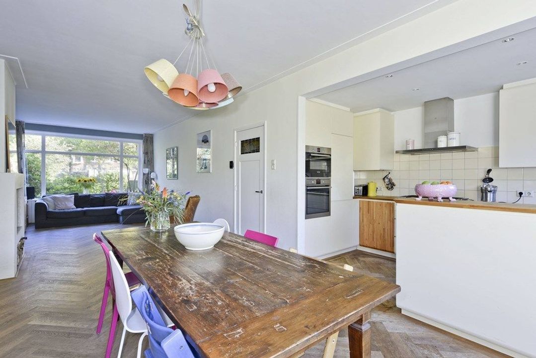
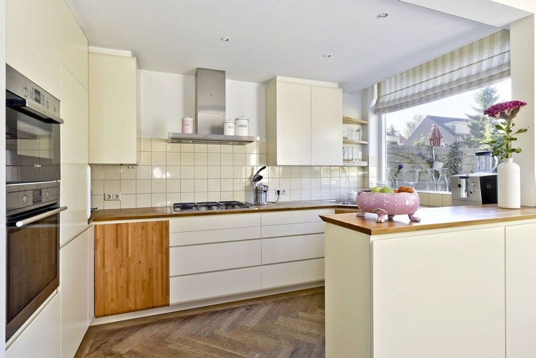
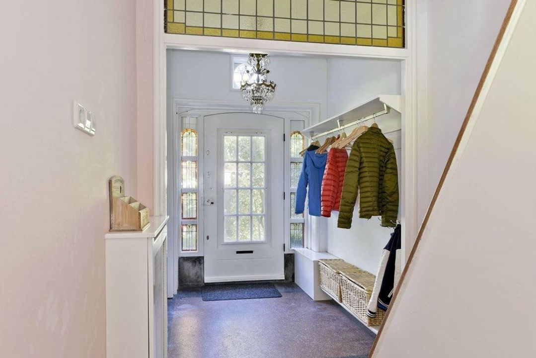
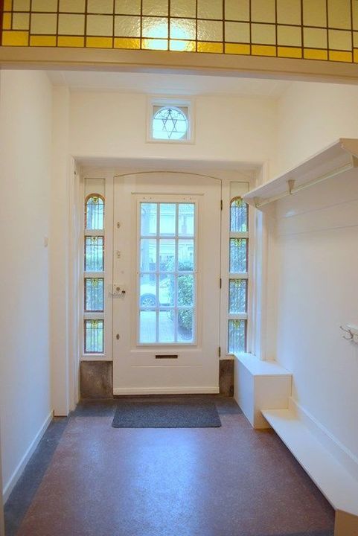
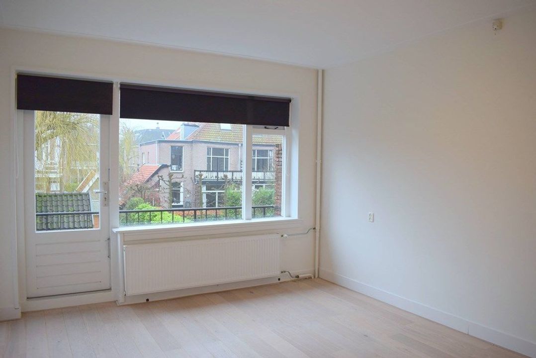
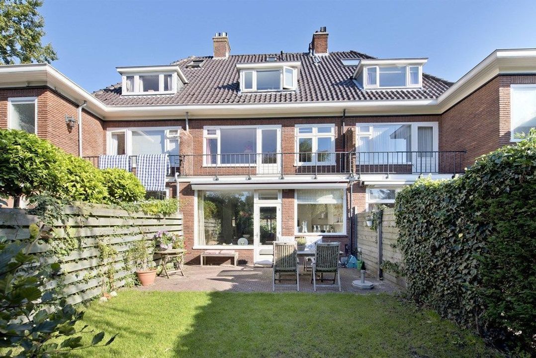
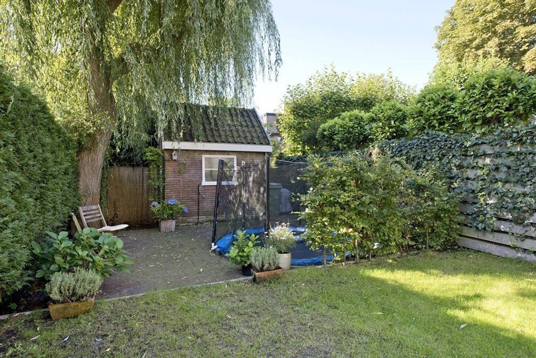
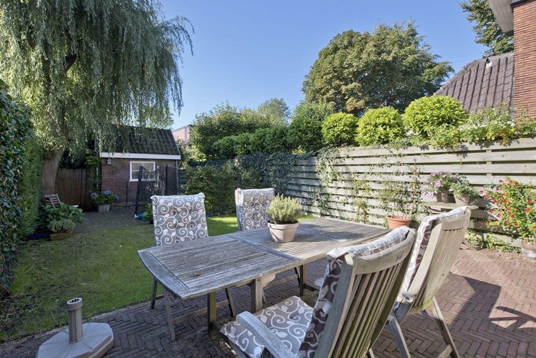
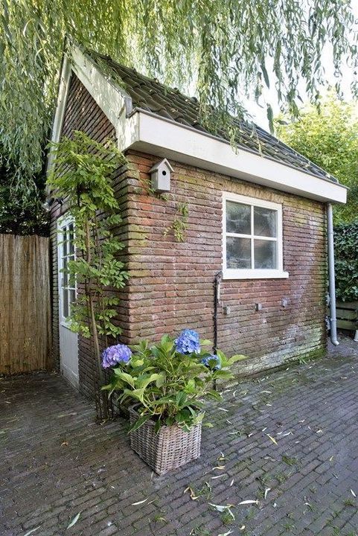
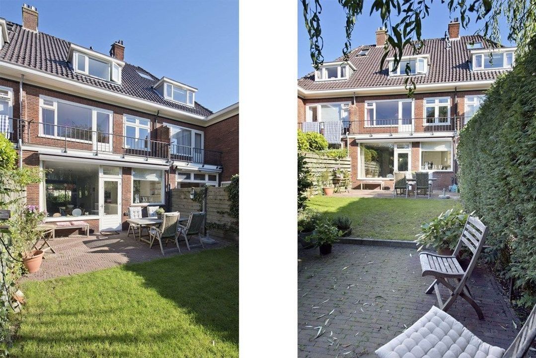
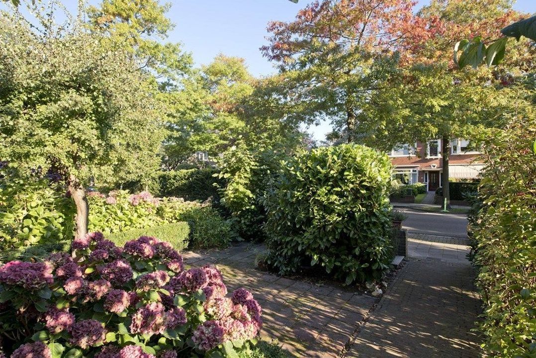
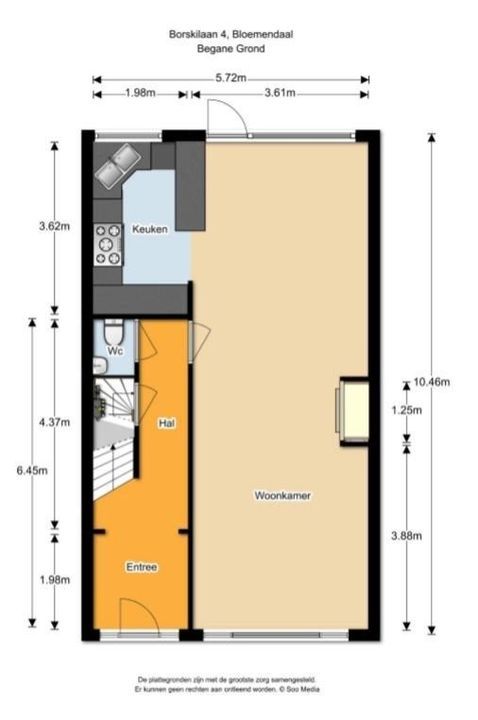
Ground floor: front garden with hard-standing area for bikes, (free parking on the wide road in front of the house. Entrance hall, with original granite floor, leaded glass windows and coat rack. Bright and sunny living room with herringbone wooden floor, windows the width of the room to the front and door and windows to the rear gardens in the dining area of the room. Open kitchen with built in appliances; 2 ovens, 5 pit gas hob, dishwasher and plenty of cupboard space. Cellar cupboard under the stairs and guest toilet. Rear garden with two terraces (one with built in trampoline), lawn, garden shed and rear access.
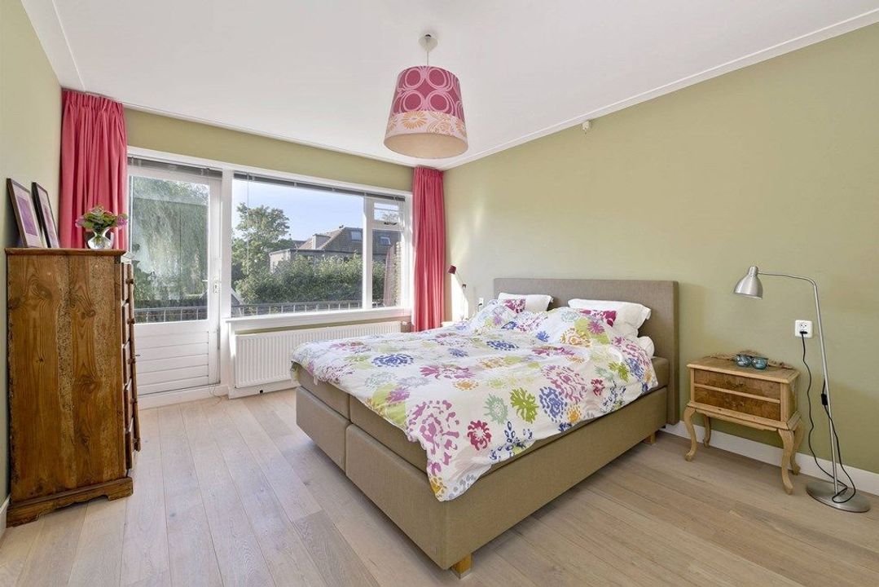
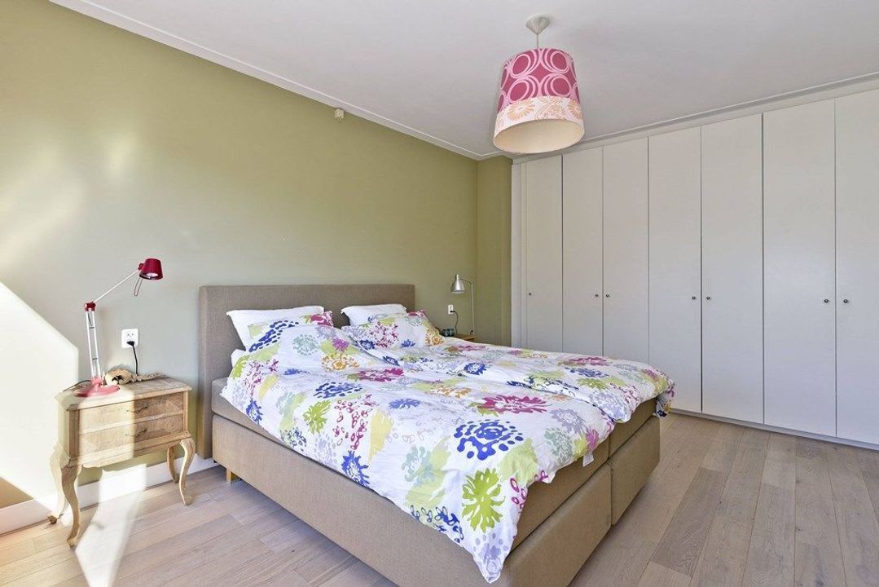
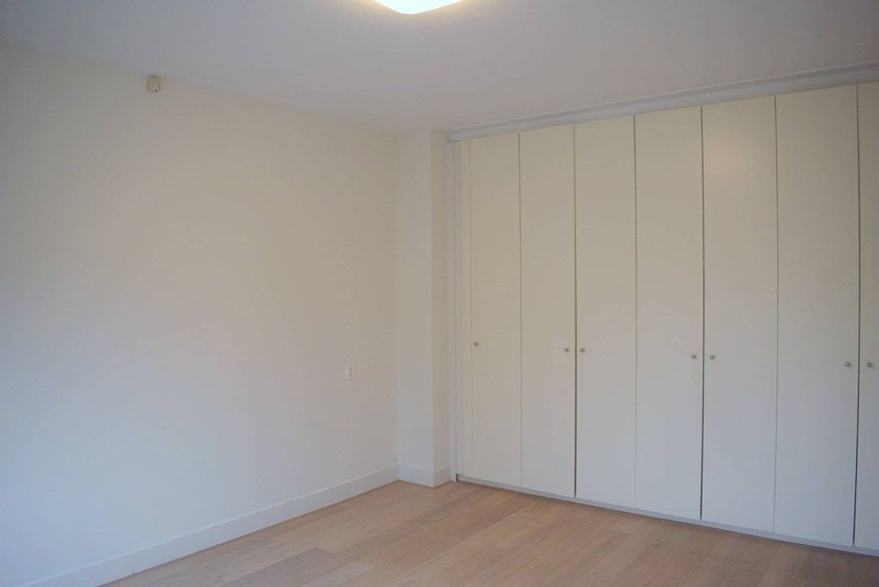
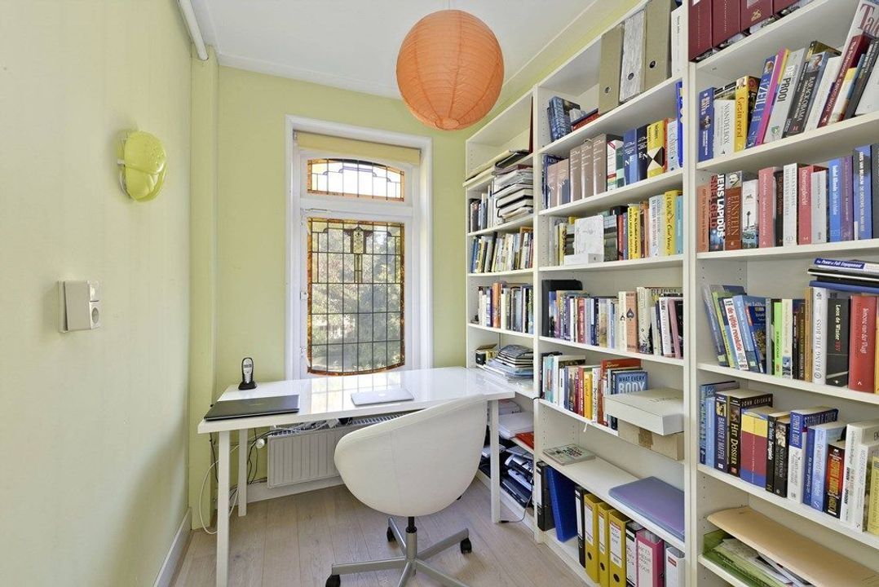
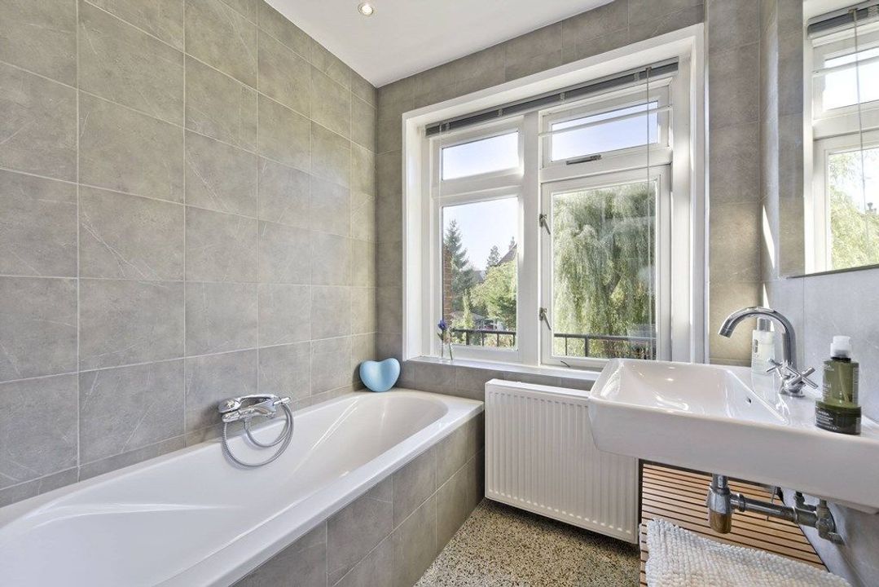
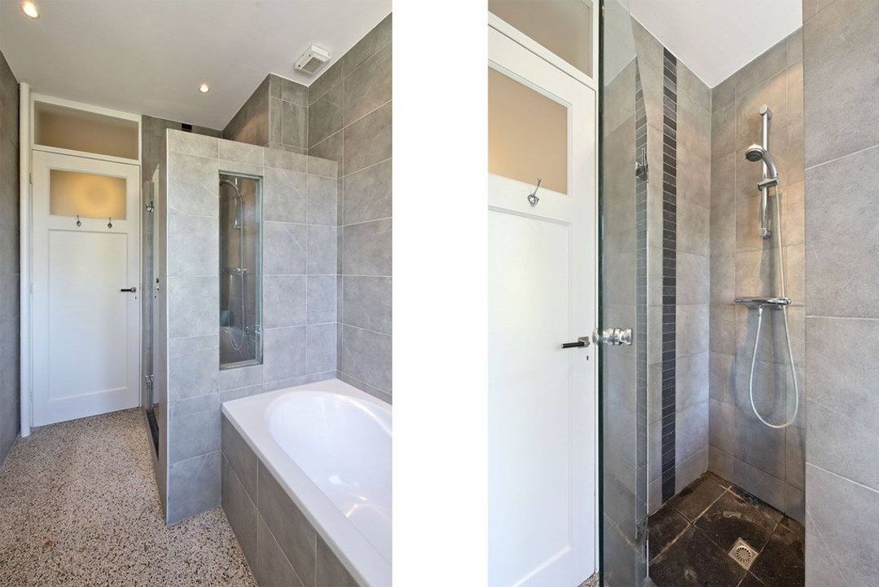
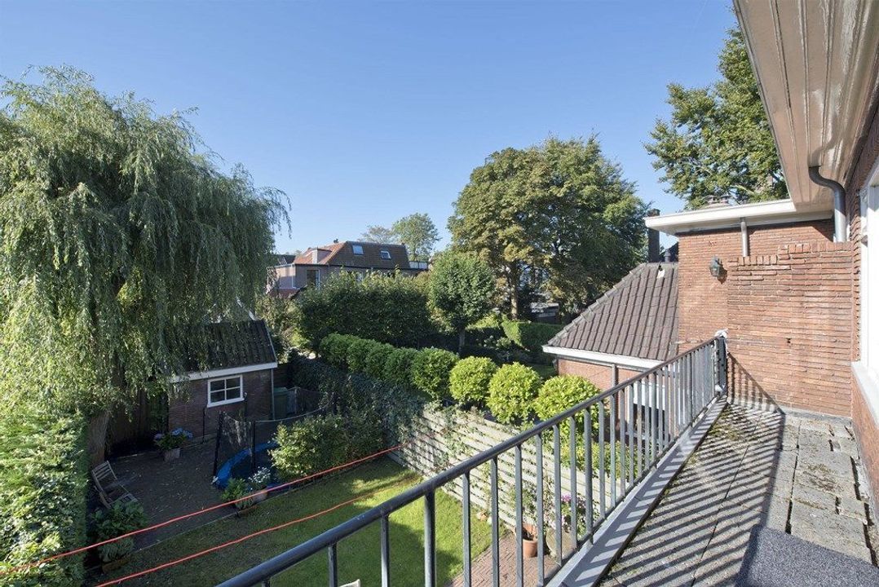
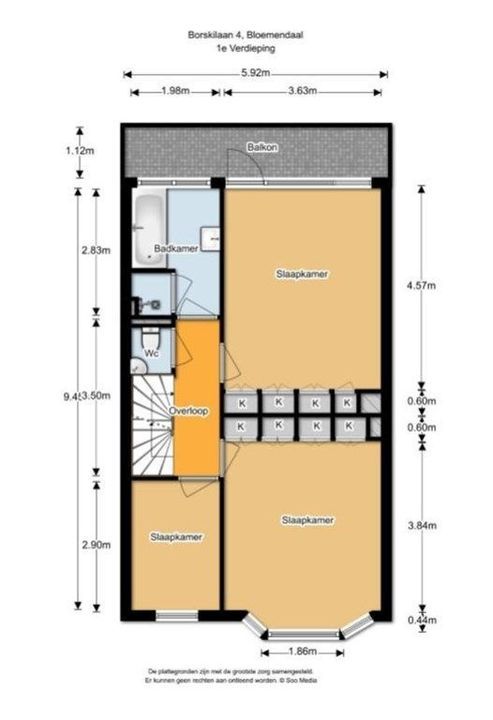
First floor: wide landing and access to two very large double bedrooms both with wardrobes the whole width of the bedroom and the master with access to the balcony over the garden. 3rd bedroom/office with closets. 1st bathroom with bath, walk in shower and wash basin. Separate toilet.
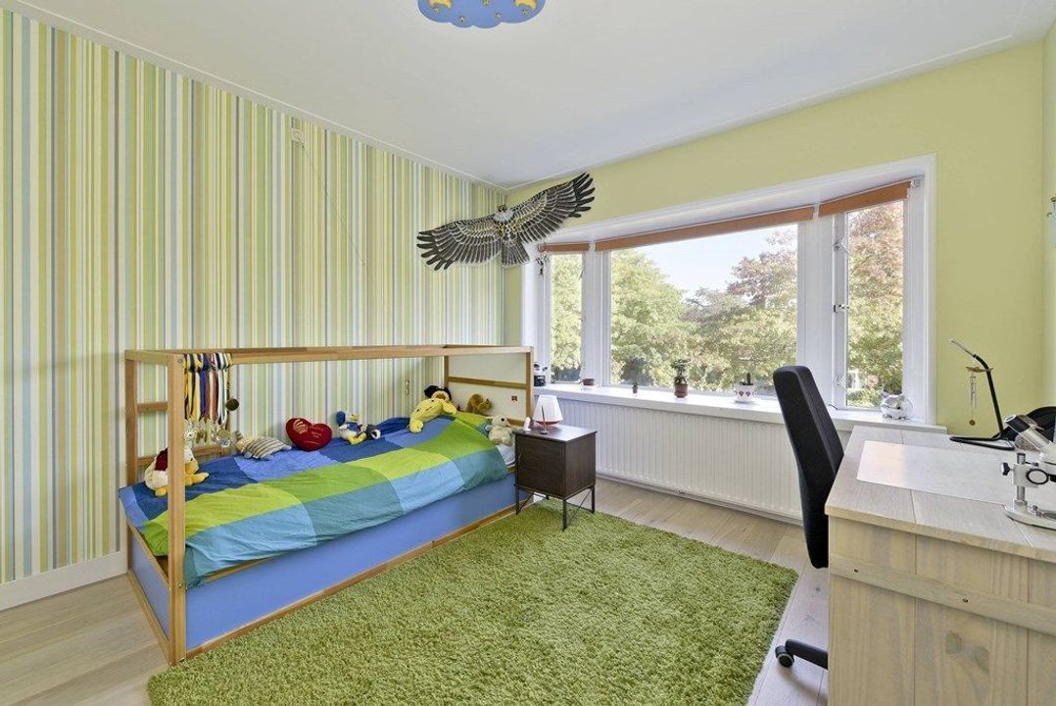
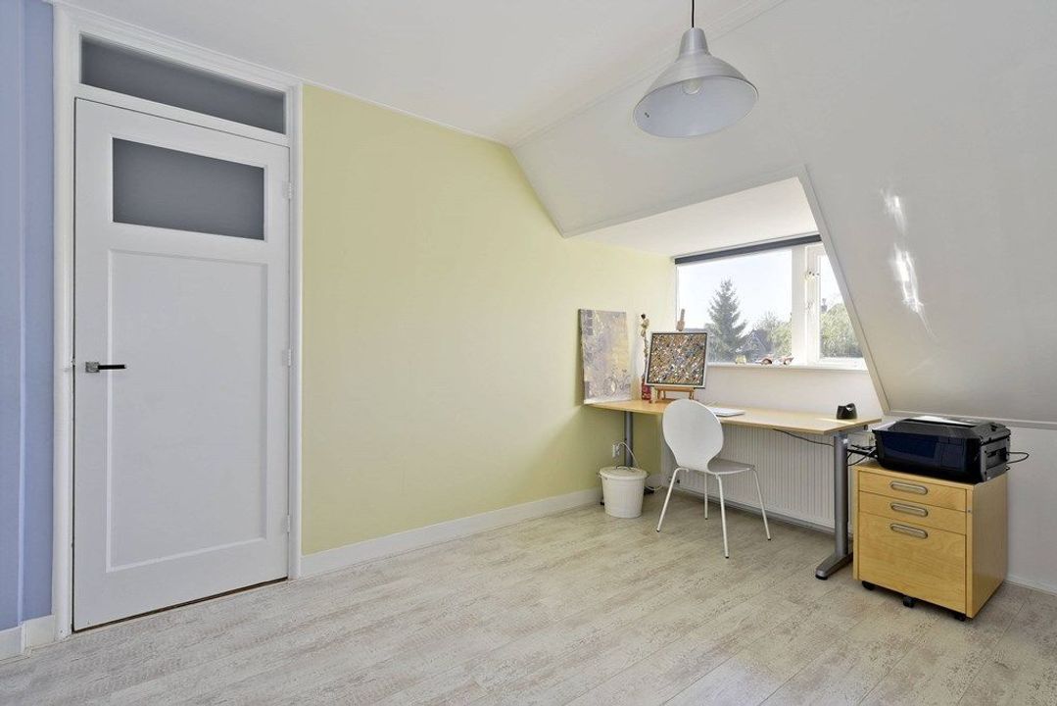
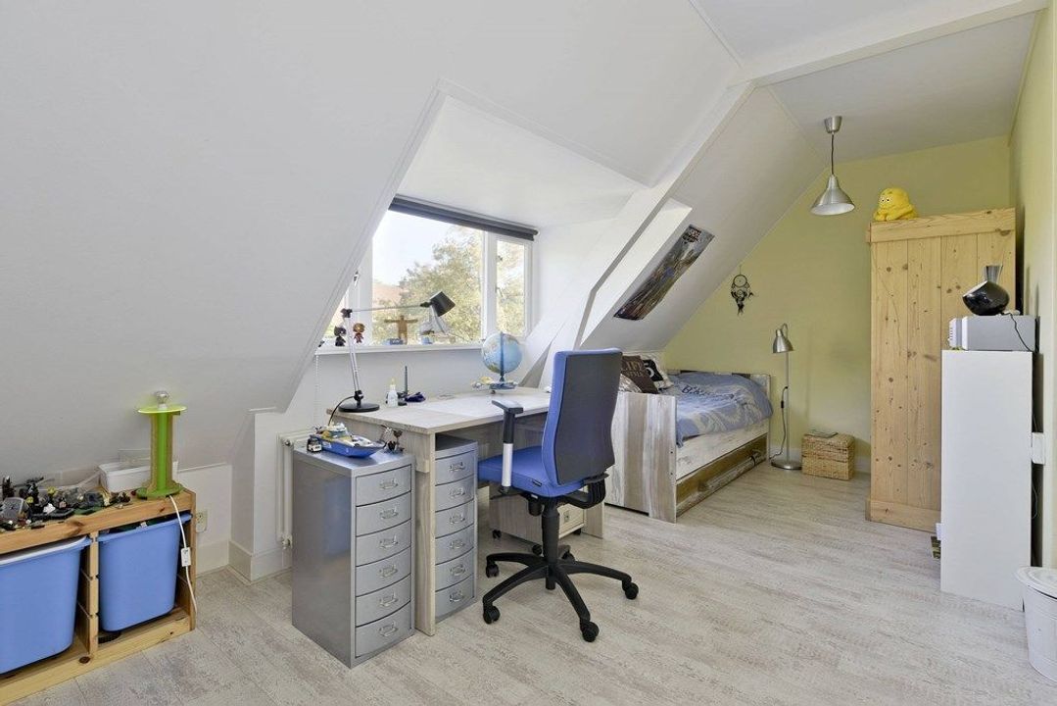
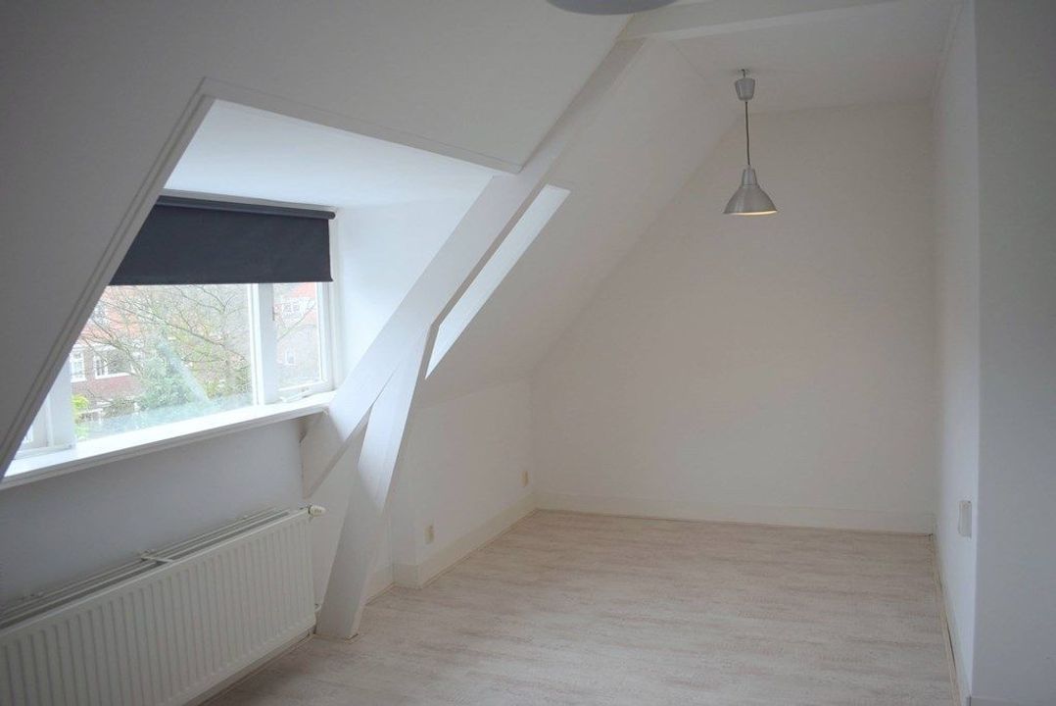
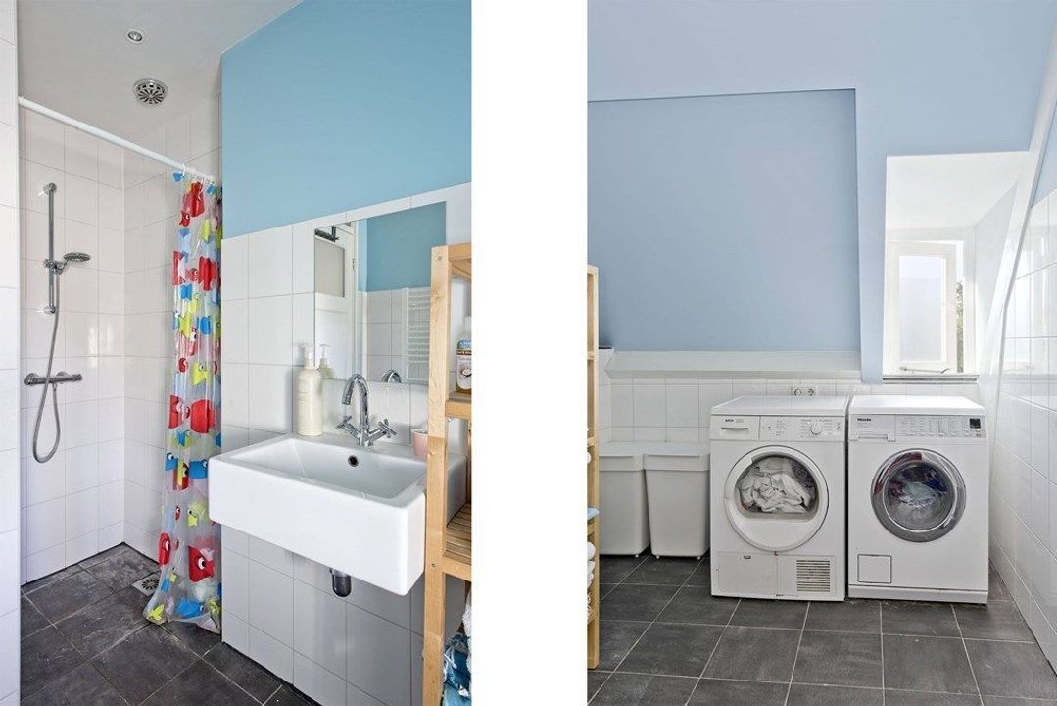
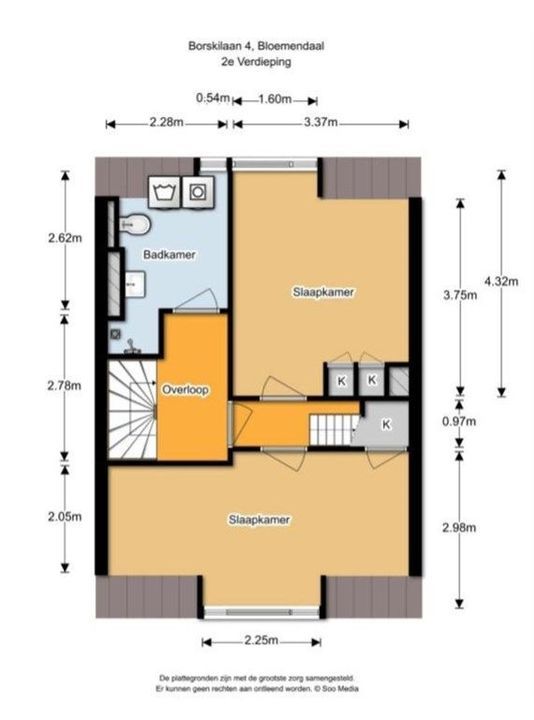
Second floor: two further double bedrooms to front and rear, second bathroom with shower, wash basin and connections for the washing machine and dryer. Stairs to
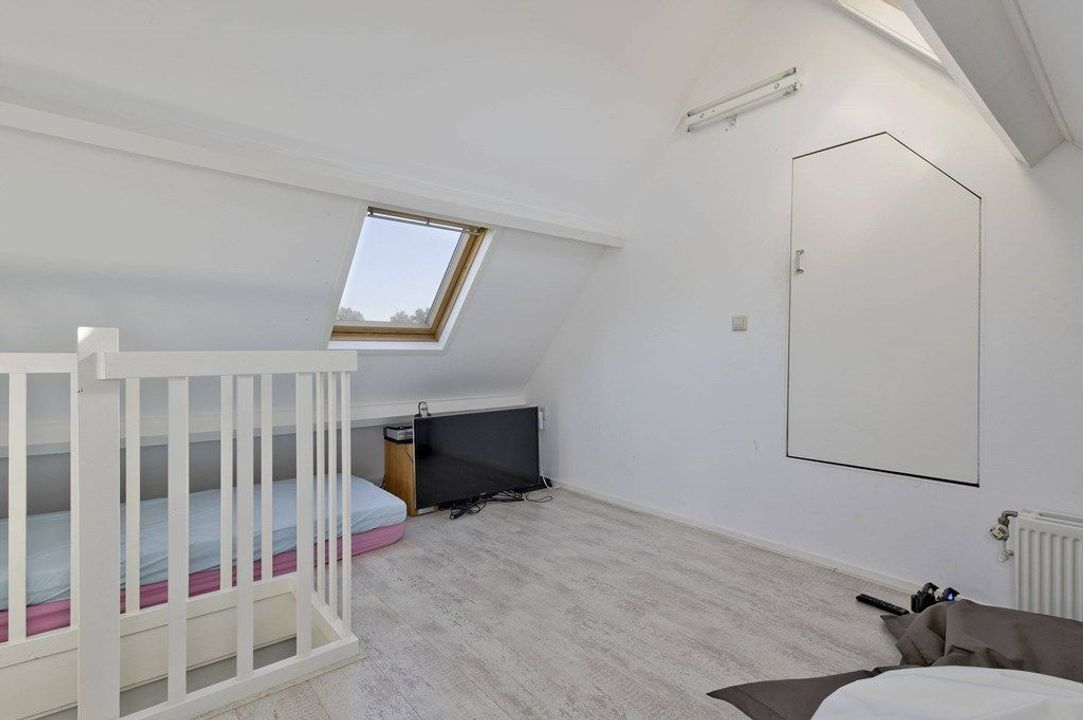
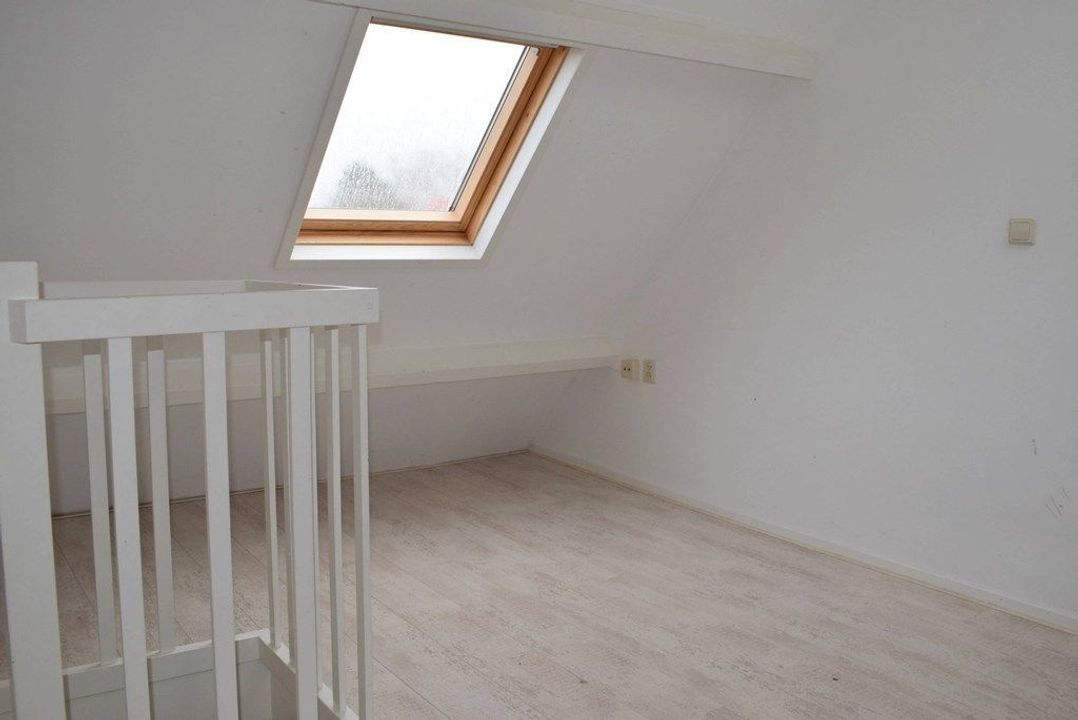
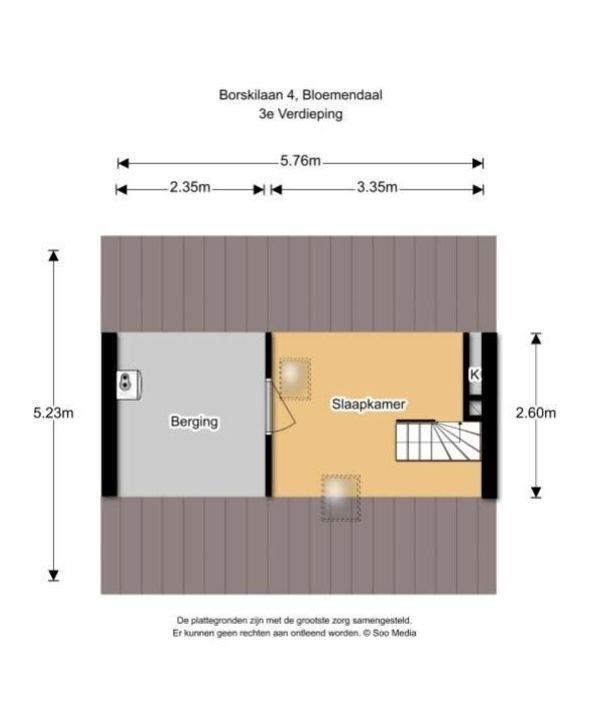
Third floor: attic room can be used as bedroom / study or storage room.
Various:
Living area 173m2;
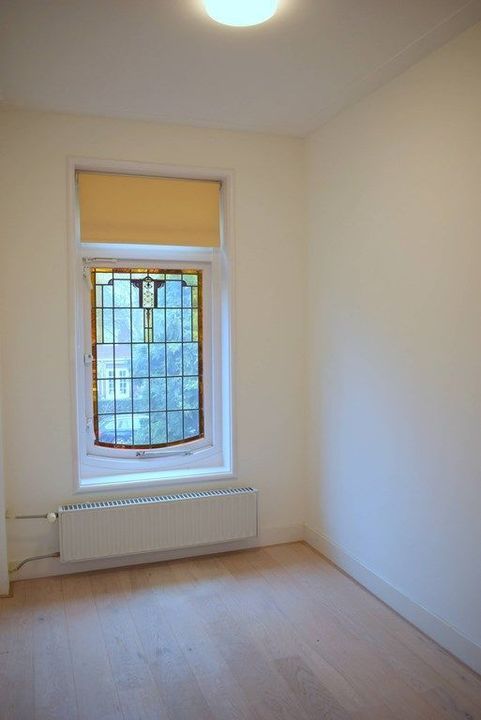
4 double sized bedrooms and two smaller single rooms;
2 bathrooms;
Front and rear garden with terraces, shed and rear access;
Well decorated and offered to let unfurnished;
Minimum rental period 12 months;
Rental price is excluding g/w/e/ TV Internet and local council taxes;
Landlord retains the right of refusal









 NL
NL EN
EN